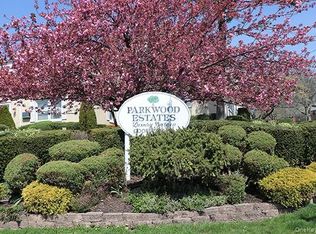

Welcome to this gorgeous second-floor one-bedroom unit in the desirable Parkwood Estates community. Beautifully updated and move-in ready, this inviting apartment features a spacious living room and dining area that provides the perfect setting for both relaxing and entertaining. The stunning galley kitchen is thoughtfully designed with modern fixtures, stainless steel appliances, and stylish finishes that blend functionality with contemporary appeal. The generously sized primary bedroom offers exceptional storage with an oversized closet, while the fully renovated and expanded bathroom boasts sleek modern fixtures and a beautifully appointed shower stall. Additional highlights include convenient pull-down stairs leading to a fully plywood-floored attic, providing abundant storage space, as well as the rare bonus of a deeded Garage #16 located in close proximity to the unit. Ideally situated near shopping, restaurants, transportation, major parkways, and everyday conveniences, this home combines comfort, style, and location.
Maintenance Breakdown: $946/mo. $81,04/Garage $70/Cable, $89.95 1//2028 Assessment
Board Requirements: 20% Down, 750+ Credit, $65K Income
For sale
Price cut: $6K (7/20)
$279,000
71-12 252nd Street #71B, Bellerose, NY 11426
1beds
625sqft
Stock Cooperative, Residential
Built in 1950
-- sqft lot
$-- Zestimate®
$446/sqft
$-- HOA
What's special
- 38 days |
- 420 |
- 16 |
Zillow last checked:
Listing updated:
Listed by:
Daniel Gale Sothebys Intl Rlty 718-762-2268,
Kerri A. Potestio CBR SFR SRES SRS 917-853-4237
Source: OneKey® MLS as distributed by MLS GRID,MLS#: 1015124
Facts & features
Interior
Bedrooms & bathrooms
- Bedrooms: 1
- Bathrooms: 1
- Full bathrooms: 1
Heating
- Natural Gas
Cooling
- Wall/Window Unit(s)
Appliances
- Included: Dishwasher, Gas Oven, Microwave, Refrigerator, Stainless Steel Appliance(s)
Features
- Galley Type Kitchen, Granite Counters
- Flooring: Hardwood
- Attic: Pull Stairs
- Has fireplace: No
- Common walls with other units/homes: 2+ Common Walls
Interior area
- Total structure area: 625
- Total interior livable area: 625 sqft
Property
Parking
- Total spaces: 1
- Parking features: Assigned
- Garage spaces: 1
Features
- Levels: One
Details
- Parcel number: 08401067500071012000071B
- Special conditions: None
Construction
Type & style
- Home type: Cooperative
- Architectural style: Garden
- Property subtype: Stock Cooperative, Residential
- Attached to another structure: Yes
Materials
- Brick, Stucco
Condition
- Year built: 1950
Utilities & green energy
- Sewer: Public Sewer
- Water: Public
- Utilities for property: Cable Connected, Electricity Connected, Natural Gas Connected, Phone Connected, Sewer Connected, Trash Collection Public, Water Connected
Community & HOA
HOA
- Has HOA: No
Location
- Region: Bellerose
Financial & listing details
- Price per square foot: $446/sqft
- Date on market: 7/6/2026
- Cumulative days on market: 27 days
- Listing agreement: Exclusive Right To Sell
- Electric utility on property: Yes
Estimated market value
Not available
Estimated sales range
Not available
Not available
Price history
| Date | Event | Price |
|---|---|---|
| 7/20/2026 | Price change | $279,000-2.1%$446/sqft |
Source:  OneKey® MLS as distributed by MLS GRID #1015124 Report a problem OneKey® MLS as distributed by MLS GRID #1015124 Report a problem | ||
| 7/6/2026 | Listed for sale | $285,000+75.4%$456/sqft |
Source: OneKey® MLS as distributed by MLS GRID #1015124 Report a problem | ||
| 5/8/2017 | Sold | $162,500$260/sqft |
Source: Public Record Report a problem | ||
Public tax history
Tax history is unavailable.
Find assessor info on the county website
Monthly payment
Climate risks
Neighborhood: Bellerose
Nearby schools
GreatSchools rating
- 7/10Ps 186 CastlewoodGrades: PK-5Distance: 0.1 mi
- 9/10Jhs 67 Louis PasteurGrades: 6-8Distance: 1 mi
- 3/10Martin Van Buren High SchoolGrades: 9-12Distance: 1.5 mi
Schools provided by the listing agent
- Elementary: Ps 186 Castlewood
- Middle: Jhs 67 Louis Pasteur
- High: Benjamin N Cardozo High School
Source: OneKey® MLS as distributed by MLS GRID. This data may not be complete. We recommend contacting the local school district to confirm school assignments for this home.
- $267,9001 bd1 ba600 sqft71-12 252nd St #71A, Queens, NY 11426Off Market

- $280,800-- bd-- ba-- sqft71-10 252nd St #72A, Bellerose, NY 11426Off Market
- $286,700-- bd-- ba-- sqft71-14 252nd St #70A, Bellerose, NY 11426Off Market
- $249,7001 bd1 ba-- sqft7114 252nd St, Bellerose, NY 11426Off Market
- $278,300-- bd-- ba-- sqft71-08 252nd St #73A, Bellerose, NY 11426Off Market
- $265,6001 bd1 ba625 sqft71-08 252nd #733, Bellerose, NY 11426Off Market
- $279,700-- bd-- ba-- sqft71-06 252nd St #74B, Bellerose, NY 11426Off Market
- $296,300-- bd-- ba-- sqft7118 252nd St #68B, Bellerose, NY 11426Off Market
A local agent can set up tours, give advice and negotiate with sellers.
Similar homes
- $259,9991 bd1 ba675 sqft251-38 71st Avenue #80B, Bellerose, NY 11426For Sale

 MLS ID #1001865, Christopher Dellaccio CBR, Listing by: Century 21 AA Realty. OneKey® MLS as distributed by MLS GRID
 - $299,0002 bd1 ba800 sqft7115 252nd Street #194A, Bellerose, NY 11426For Sale
 MLS ID #1005268, Kerri A. Potestio CBR SFR SRES SRS, Listing by: Daniel Gale Sothebys Intl Rlty. OneKey® MLS as distributed by MLS GRID
 - $259,0001 bd1 ba650 sqft251-61 71st Rd #64A, Bellerose, NY 11426Active
 MLS ID #S1826551, Patrice Miranne, Listing by: Keller Williams Realty Gold Coast. StreetEasy
 - $249,9991 bd1 ba625 sqft252-01 72nd Ave #L, Bellerose, NY 11426Active
 MLS ID #S1812531, Jessica Akde-Elmazi, Listing by: Compass. StreetEasy
 - $365,0002 bd1 ba860 sqft251-24 71st Avenue #87A, Bellerose, NY 11426For SaleMLS ID #1032519, Heather N. Malone CBR, Listing by: Howard Hanna Coach. OneKey® MLS as distributed by MLS GRID
- $249,9991 bd1 ba625 sqft252-01 72nd Avenue #Lower, Bellerose, NY 11426For SaleMLS ID #938876, Jessica A. Akde Elmazi MRP CPM CBR, Listing by: Compass Greater NY LLC. OneKey® MLS as distributed by MLS GRID
- $259,0002 bd1 ba780 sqft224-02 Stronghurst Ave #U, Queens Village, NY 11427ActiveMLS ID #S1838151, Jessica Akde-Elmazi, Listing by: Compass. StreetEasy
- $279,0002 bd1 ba700 sqft86-55 Springfield Blvd #L, Queens Village, NY 11427ActiveMLS ID #S1829550, Jessica Akde-Elmazi, Listing by: Compass. StreetEasy
- $294,0001 bd1 ba620 sqft25403 74th Avenue #A 2, Glen Oaks, NY 11004For SaleMLS ID #979132, Teresa Coleman, Listing by: Posh Homes Realty Inc. OneKey® MLS as distributed by MLS GRID
- $259,0002 bd1 ba780 sqft224-02 Stronghurst Avenue #208, Queens Village, NY 11427For SaleMLS ID #1025979, Jessica A. Akde Elmazi MRP CPM CBR, Listing by: Compass Greater NY LLC. OneKey® MLS as distributed by MLS GRID
- $288,0002 bd1 ba768 sqft224-01 Hillside Ave #2, Queens Village, NY 11427ActiveMLS ID #S1836458, Etan Hakimi, Listing by: Mitra Hakimi Realty Group, LLC. StreetEasy
- $270,0002 bd1 ba700 sqft225-08 Stronghurst Ave #U, Queens Village, NY 11427ActiveMLS ID #S1829493, Jessica Akde-Elmazi, Listing by: Compass. StreetEasy
- $275,0001 bd1 ba670 sqft218-12 43rd Ave APT 2E, Bayside, NY 11361ActiveMLS ID #S1837375, Payal Kaliandasani, Listing by: Property Professionals Realty. StreetEasy
- $270,0002 bd1 ba700 sqft225-08 Stronghurst Avenue #Upper, Queens Village, NY 11427For SaleMLS ID #1001266, Jessica A. Akde Elmazi MRP CPM CBR, Listing by: Compass Greater NY LLC. OneKey® MLS as distributed by MLS GRID
- $255,0001 bd1 ba586 sqft205-15 36th Avenue #378, Bayside, NY 11361For SaleMLS ID #1012891, Lyndsey M. Gallagher, Listing by: Coldwell Banker American Homes. OneKey® MLS as distributed by MLS GRID
- $299,9991 bd1 ba800 sqft185 Atlantic Avenue #C11, Lynbrook, NY 11563For SaleMLS ID #1027798, Michelle Stabile, Listing by: Oversouth LLC. OneKey® MLS as distributed by MLS GRID
- $259,0001 bd1 ba600 sqft35-21 205th Street #314, Bayside, NY 11361For SaleMLS ID #1009623, Min Kang, Listing by: Prime Realty. OneKey® MLS as distributed by MLS GRID
- $320,0003 bd1 ba850 sqft224-20 Manor Rd #L, Queens Village, NY 11427ActiveMLS ID #S1829536, Jessica Akde-Elmazi, Listing by: Compass. StreetEasy
- $289,0002 bd1 ba900 sqft87-50 204 Street #B74, Hollis, NY 11423For SaleMLS ID #930991, Lenora Moody, Listing by: Island Advantage Realty LLC. OneKey® MLS as distributed by MLS GRID
- $315,0002 bd1 ba800 sqft215-40 47th Ave APT 3A, Bayside, NY 11361ActiveMLS ID #S1833891, Timothy Ho, Listing by: Keller Williams Realty Landmark. StreetEasy
