New listing on Cane River in Natchez. This property has so many extra amenities to enjoy. This 3 bedroom 2.5 bath home has a large open living area with a wood burning fireplace and a vaulted ceiling in the living room. Updated kitchen with granite countertops and a very large island/snack bar, stainless steel appliances. Den, dining room or office space. Breakfast area. Spacious laundry room. 2 car attached garage and a 2 car detached garage or workshop with cabinets and a sink. Outside you will enjoy the extra large swimming pool with a custom brick and wrought iron fencing surrounding the pool area. Very large covered outdoor entertainment area featuring a hot tub, wood burning fire pit, half bath, storage room, island and kitchen counter area with sink and stainless steel refrigerator. Granite countertops on the island and counter area. Launch your boat from your concrete ramp. 2 stall boathouse with lifts and a large deck area. Concrete sidewalks along the river. This property is a must see!
Closed
Price Unknown
324 Riverview Dr, Natchez, LA 71456
3beds
2,732sqft
Single Family Residence
Built in 1996
0.88 Acres Lot
$405,100 Zestimate®
$--/sqft
$2,554 Estimated rent
Home value
$405,100
Estimated sales range
Not available
$2,554/mo
Zestimate® history
Owner options
List your home for rent
$2,554/mo
Rent Zestimate®
Find your next renter with Zillow Rental Manager. Plus, with online applications, you can quickly screen prospective tenants – for free.
$2,554/mo
Rent Zestimate®
Refinance and save
Refinancing to a lower rate could help reduce your monthly payments and save thousands over the life of the loan.
Explore your selling options
Work with a Zillow partner agent
Leverage their expertise and Zillow's premium Showcase listings to get your home seen by more buyers.
Get startedList with your own agent
Get your home in front of millions of buyers by listing it on Zillow.
Learn how to do itSell it yourself
Take full control of how buyers see your home on Zillow by listing For Sale by Owner (FSBO).
List your homeWhat's special
Extra large swimming poolStorage roomHot tubCovered outdoor entertainment areaStainless steel appliancesGranite countertopsUpdated kitchen
Zillow last checked:
Listing updated:
Listed by:
MICHELE TODTENBIER,
Better Homes & Gardens Real Estate Rhodes Realty
Bought with:
Debbie Goynes, 995714340
Service First Realty
Source: GCLRA,MLS#: 2509291Originating MLS: Greater Central Louisiana REALTORS Association
Facts & features
Interior
Bedrooms & bathrooms
- Bedrooms: 3
- Bathrooms: 4
- Full bathrooms: 2
- 1/2 bathrooms: 2
Primary bedroom
- Description: Flooring: Tile
- Level: Lower
- Dimensions: 13'9" x 17'10"
Bedroom
- Description: Flooring: Carpet
- Level: Lower
- Dimensions: 14'1" x 14'6"
Bedroom
- Description: Flooring: Carpet
- Level: Lower
- Dimensions: 10'9" x 12'8"
Primary bathroom
- Description: Flooring: Tile
- Level: Lower
- Dimensions: 15'9" x11"
Bathroom
- Description: Flooring: Tile
- Level: Lower
- Dimensions: 11'5" x 7'
Other
- Level: Lower
- Dimensions: 39' x 28'9"
Breakfast room nook
- Description: Flooring: Tile
- Level: Lower
- Dimensions: 8'6" x 11'3"
Den
- Description: Flooring: Tile
- Level: Lower
- Dimensions: 15'2" x 12'3"
Foyer
- Description: Flooring: Tile
- Level: Lower
- Dimensions: 11'11" x 8'4"
Garage
- Description: Flooring: Tile
- Level: Lower
- Dimensions: 22'3" x 22'1"
Half bath
- Description: Flooring: Tile
- Level: Lower
- Dimensions: 4'8" x 3'10"
Kitchen
- Description: Flooring: Tile
- Level: Lower
- Dimensions: 15'5" x 15'7"
Laundry
- Description: Flooring: Tile
- Level: Lower
- Dimensions: 9'6" x 7'7"
Living room
- Description: Flooring: Tile
- Level: Lower
- Dimensions: 21'5" x 22'10"
Heating
- Central
Cooling
- Central Air, 1 Unit
Appliances
- Included: Dishwasher, Disposal, Microwave, Oven, Range, Refrigerator
- Laundry: Washer Hookup, Dryer Hookup
Features
- Attic, Wet Bar, Ceiling Fan(s), Cathedral Ceiling(s), Granite Counters, High Ceilings, Pull Down Attic Stairs, Stainless Steel Appliances, Vaulted Ceiling(s)
- Attic: Pull Down Stairs
- Has fireplace: Yes
- Fireplace features: Wood Burning
Interior area
- Total structure area: 3,877
- Total interior livable area: 2,732 sqft
Property
Parking
- Total spaces: 3
- Parking features: Garage, Three or more Spaces, Boat, RV Access/Parking
- Has garage: Yes
Features
- Levels: One
- Stories: 1
- Patio & porch: Covered, Oversized, Patio
- Exterior features: Courtyard, Patio
- Pool features: In Ground
- On waterfront: Yes
- Waterfront features: Waterfront, River Access
Lot
- Size: 0.88 Acres
- Dimensions: 150' x 262' x 151' x 253'
- Features: 1 or More Acres, Outside City Limits
Details
- Additional structures: Other
- Parcel number: 0090073900
- Special conditions: None
Construction
Type & style
- Home type: SingleFamily
- Architectural style: Ranch
- Property subtype: Single Family Residence
Materials
- Brick Veneer, Frame
- Foundation: Slab
- Roof: Shingle
Condition
- Very Good Condition
- Year built: 1996
Utilities & green energy
- Sewer: Septic Tank
- Water: Public
Community & HOA
Community
- Security: Security System
- Subdivision: CEDAR BEND PLT
HOA
- Has HOA: No
Location
- Region: Natchez
Financial & listing details
- Tax assessed value: $426,800
- Annual tax amount: $3,225
- Date on market: 6/28/2025
- Listing agreement: Exclusive Right To Sell
Price history
| Date | Event | Price |
|---|---|---|
| 8/6/2025 | Sold | -- |
Source: GCLRA #2509291 Report a problem | ||
| 7/2/2025 | Contingent | $399,000$146/sqft |
Source: GCLRA #2509291 Report a problem | ||
| 7/1/2025 | Listed for sale | $399,000$146/sqft |
Source: GCLRA #2509291 Report a problem | ||
Public tax history
| Year | Property taxes | Tax assessment |
|---|---|---|
| 2025 | $3,225 +0.1% | $42,680 |
| 2024 | $3,222 +4.3% | $42,680 +4% |
| 2023 | $3,089 +0% | $41,030 |
| 2022 | $3,088 -2% | $41,030 |
| 2021 | $3,150 -2.2% | $41,030 |
| 2020 | $3,223 +1.6% | $41,030 +2% |
| 2019 | $3,171 +0.8% | $40,230 |
| 2018 | $3,146 -10% | $40,230 |
| 2017 | $3,494 -6.1% | $40,230 +2.1% |
| 2015 | $3,720 -1% | $39,390 |
| 2014 | $3,760 +0.8% | $39,390 |
| 2013 | $3,729 +20.9% | $39,390 |
| 2012 | $3,084 -16.5% | $39,390 +7.4% |
| 2010 | $3,694 | $36,690 |
Find assessor info on the county website
Neighborhood: 71456
Nearby homes

- $--3 bd3 ba2.3k sqft456 Riverview Dr, Natchez, LA 71456Sold
- $339,000-- bd-- ba1.6k sqft304 Riverview Dr, Natchez, LA 71456Off Market
- $502,2004 bd3 ba2.7k sqft338 Riverview Dr, Natchez, LA 71456Off Market
- $355,0003 bd2 ba1.8k sqft347 Riverview Dr, Natchez, LA 71456For Sale
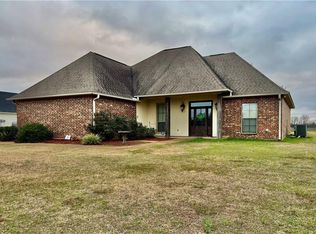
- $382,500-- bd-- ba2.9k sqft341 Riverview Dr, Natchez, LA 71456Off Market
- $--3 bd3 ba2.1k sqft286 Riverview Dr, Natchez, LA 71456Sold
- $291,000-- bd-- ba1.6k sqft337 Riverview Dr, Natchez, LA 71456Off Market
- $--3 bd2 ba2.1k sqft350 Riverview Dr, Natchez, LA 71456Sold
Nearby schools
GreatSchools rating
- 9/10Provencal Elementary & Junior High SchoolGrades: PK-8Distance: 11.9 mi
- 7/10Natchitoches Central High SchoolGrades: 9-12Distance: 7.2 mi
- Louisiana
- Natchitoches Parish
- Natchez
- 71456
- 324 Riverview Dr
Nearby cities
Nearby zip codes
Other Natchez Topics
