Brand-New 3-Bedroom Townhome with Garage | 1,690 Sq. Ft. | Sac City, IA
OCTOBER RENT OFFER: Offering $50 off per month to qualified applicants who sign a 12 month lease for a move-in by 10/31.
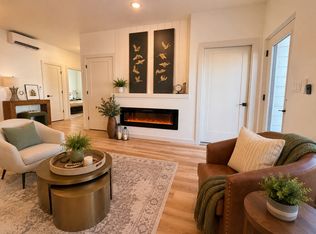
Welcome to 324 S. 11th Street! This brand-new, two-story townhome offers 3 bedrooms, 2.5 bathrooms, and 1,690 sq. ft. of modern living space, combining the comfort of a single-family home with the convenience of maintenance-free living.
The open-concept main level features a spacious living area, premium kitchen with quartz countertops, stainless steel appliances, custom soft-close cabinetry, and durable luxury vinyl plank flooring. Upstairs, you'll find three spacious bedrooms and two full bathrooms, offering plenty of flexibility for a home office, guests, or additional living space.
**Additional Features
* High-efficiency heating and cooling with zone control
* Electric fireplace
* Oversized one-car garage with extra storage
* Full-size washer and dryer hookups
* Energy-efficient construction and double-pane windows
* Modern window coverings
**Enjoy low-maintenance living
The landlord covers HOA fees, lawn care, snow removal, and exterior maintenance, giving you more time to enjoy your home.
Available with a minimum 12-month lease or a potential rent-to-own opportunity for qualified applicants. Pets considered with approval.
**Contact Ma'Una Management today to schedule a showing and make this beautiful, brand-new townhome your next home
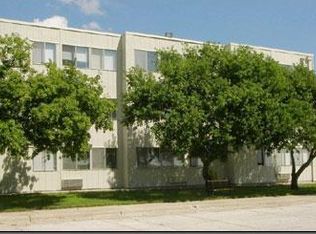

Discover modern living at Sac and Fox Residences in Sac City, IA. This townhouse community offers private, ground-level garages with individual driveways, large windows that bring abundant natural light, and modern finishes throughout. Schedule a tour today to see these thoughtfully designed residences in person.
Townhouse for rent
Townhouse
Available now
Air conditioner
Hookups laundry
Garage parking
Fireplace
What's special
- 65 days |
- -- |
- -- |
Zillow last checked:
Listing updated:
Travel times

Let’s turn your rent into credit progress
Build credit history with every on-time payment and get credit for the payment you’re already making.
Facts & features
Interior
Bedrooms & bathrooms
- Bedrooms: 3
- Bathrooms: 3
- Full bathrooms: 2
- 1/2 bathrooms: 1
Heating
- Fireplace
Cooling
- Air Conditioner
Appliances
- Included: Dishwasher, Garbage Disposal, Microwave Oven, Range, Refrigerator, Washer Dryer Hookups
- Laundry: Hookups
Features
- Ceiling Fan(s), Linen closet, Storage
- Flooring: Hardwood
- Windows: Window Coverings
- Has fireplace: Yes
Interior area
- Total interior livable area: 1,690 sqft
Property
Parking
- Parking features: Garage
- Has garage: Yes
- Details: Contact manager
Features
- Exterior features: Climate Control, Controlled Access, Individual Climate Control, Mirrors, Storage
Details
- Additional structures: Garage(s), Storage
Construction
Type & style
- Home type: Townhouse
- Property subtype: Townhouse
Materials
- Wood Siding
Condition
- Year built: 2026
Community & HOA
Location
- Region: Sac City
Financial & listing details
- Lease term: Contact For Details
Nearby apartments for rent

Price history
| Date | Event | Price |
|---|---|---|
| 10/8/2026 | Listing removed | $275,000$163/sqft |
Source: EXIT Realty broker feed #6337652 Report a problem | ||
| 8/13/2026 | Listed for rent | $1,550$1/sqft |
Source: Zillow Rentals Report a problem | ||
| 4/26/2026 | Listed for sale | $275,000$163/sqft |
Source:  NoCoast MLS as distributed by MLS GRID #6337652 Report a problem NoCoast MLS as distributed by MLS GRID #6337652 Report a problem | ||