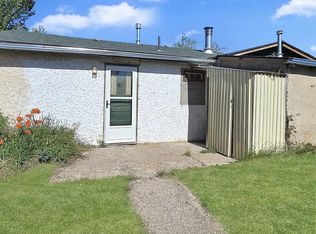
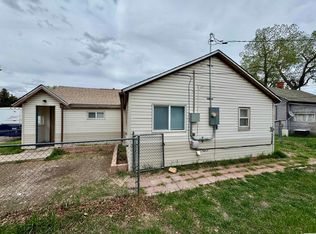
Discover the best of both worlds in this charming 2-bedroom, 1-bath home on Laramie’s convenient west side. Currently enjoyed as a cozy single-family residence, the property sits in the B2 Business zone, opening the door to live/work use, a home-based business, or future conversion possibilities while remaining a practical everyday home. The attached 2-car garage has been thoughtfully divided: one side remains functional vehicle storage while the other has been converted into a heated man-cave/workshop complete with a nearly new heater- ready for hobbies, projects, or a professional workspace. Outside you’ll find two additional sheds for storage and a secure dog-run, giving you extra room for tools, equipment, or outdoor living. Location is a major advantage. Positioned on the west side of town, you’re just minutes from a quick escape to Centennial and the Snowy Range for skiing and outdoor recreation, yet still close enough for everyday convenience. The property sits adjacent to commercial uses, making it an ideal candidate for someone seeking a low-commute live/work setup or a small business presence without the intensity of the university district. Whether you want a quiet residence with serious workshop space, a flexible live/work arrangement, or a property with commercial zoning upside, this west-side gem delivers practical living today and opportunity tomorrow.
For sale
$245,000
324 S Colorado Ave, Laramie, WY 82070
2beds
720sqft
City Residential, Residential
Built in 1950
10,018 Square Feet Lot
$242,300 Zestimate®
$340/sqft
$-- HOA
What's special
Secure dog-run
- 9 days |
- 469 |
- 19 |
Likely to sell faster than
Zillow last checked:
Listing updated:
Listed by:
Mariah Jeffery 307-316-2239,
Coldwell Banker, The Property Exchange
Source: Cheyenne BOR,MLS#: 101775
Facts & features
Interior
Bedrooms & bathrooms
- Bedrooms: 2
- Bathrooms: 1
- 3/4 bathrooms: 1
- Main level bathrooms: 1
Primary bedroom
- Level: Main
- Area: 90
- Dimensions: 9 x 10
Bedroom 2
- Level: Main
- Area: 90
- Dimensions: 9 x 10
Bathroom 1
- Features: 3/4
- Level: Main
Heating
- Floor Furnace, Natural Gas
Cooling
- Other
Appliances
- Included: Dryer, Range, Refrigerator, Washer
- Laundry: Main Level
Features
- Basement: Crawl Space
- Has fireplace: No
- Fireplace features: None
Interior area
- Total structure area: 720
- Total interior livable area: 720 sqft
- Finished area above ground: 720
Property
Parking
- Total spaces: 2
- Parking features: 2 Car Attached
- Attached garage spaces: 1
- Covered spaces: 2
Accessibility
- Accessibility features: None
Features
- Exterior features: Dog Run
Lot
- Size: 10,018 Square Feet
- Dimensions: 9863
Details
- Parcel number: 16733137601100
Construction
Type & style
- Home type: SingleFamily
- Architectural style: Ranch
- Property subtype: City Residential, Residential
Materials
- Wood/Hardboard
- Roof: Composition/Asphalt
Condition
- New construction: No
- Year built: 1950
Utilities & green energy
- Electric: Rocky Mtn Power
- Gas: Black Hills Energy
- Sewer: City Sewer
- Water: Public
Community & HOA
Community
- Subdivision: West Laramie
HOA
- Services included: None
Location
- Region: Laramie
Financial & listing details
- Price per square foot: $340/sqft
- Tax assessed value: $124,527
- Annual tax amount: $864
- Price range: $245K - $245K
- Date on market: 8/14/2026
- Listing agreement: N
- Listing terms: Cash,Conventional,FHA,VA Loan
- Inclusions: Dryer, Range/Oven, Refrigerator, Washer
- Exclusions: N
Estimated market value
$242,300
$230,000 - $254,000
$1,001/mo
Price history
| Date | Event | Price |
|---|---|---|
| 8/14/2026 | Listed for sale | $245,000$340/sqft |
Source:  Cheyenne BOR #101775 Report a problem Cheyenne BOR #101775 Report a problem | ||
Public tax history
| Year | Property taxes | Tax assessment |
|---|---|---|
| 2025 | $864 -18.9% | $11,830 -18.9% |
| 2024 | $1,065 +1.3% | $14,592 +1.3% |
| 2023 | $1,052 +12.4% | $14,411 +12.4% |
| 2022 | $936 +8.6% | $12,821 +8.6% |
| 2021 | $862 +5.6% | $11,808 +5.6% |
| 2020 | $816 +5.6% | $11,181 +5.6% |
| 2019 | $773 +10.8% | $10,586 +10.8% |
| 2018 | $697 +0.1% | $9,551 +0.1% |
| 2017 | $697 | $9,544 +10.8% |
| 2016 | $697 +10.8% | $8,613 -5.7% |
| 2015 | $629 -5.7% | $9,136 +0.7% |
| 2014 | $667 +7% | $9,069 +0.4% |
| 2013 | $624 -0.1% | $9,037 +0.4% |
| 2012 | $624 | $9,004 -0.4% |
| 2011 | $624 +3.5% | $9,042 +3.5% |
| 2010 | $603 | $8,735 |
Find assessor info on the county website
Monthly payment
Est. payment
Payment breakdown
Explore the cost of this home by adjusting the details. Changes won't be saved.Climate risks
Neighborhood: 82070
Nearby schools
GreatSchools rating
- 6/10Velma Linford Elementary SchoolGrades: PK-5Distance: 0.2 mi
- 7/10Laramie Middle SchoolGrades: 6-8Distance: 3.2 mi
- 7/10Laramie High SchoolGrades: 9-12Distance: 3.9 mi
- $404,6003 bd2 ba1.6k sqft2159 Snowy Range Rd, Laramie, WY 82070Off Market
- $476,7006 bd3 ba689 sqft2158 Monroe St, Laramie, WY 82070Off Market
- $238,7002 bd1 ba899 sqft2165 Snowy Range Rd, Laramie, WY 82070Off Market
- $506,2005 bd3 ba2.7k sqft2168 Monroe St, Laramie, WY 82070Off Market
- $378,3002 bd1 ba1.1k sqft319 Colorado Ave, Laramie, WY 82070Off Market
- $230,7064 bd2 ba984 sqft341 S Johnson St, Laramie, WY 82070Off Market
- $237,0784 bd2 ba984 sqft341 S Johnson St, Laramie, WY 82070Off Market
- $407,4004 bd2 ba984 sqft341 Johnson St, Laramie, WY 82070Off Market
A local agent can set up tours, give advice and negotiate with sellers.
Similar homes
- $242,0002 bd2 ba840 sqft1013 Highway 230, Laramie, WY 82070For Sale
 MLS ID #260576, Stephen Pence. Laramie BOR
 - $270,0002 bd1 ba909 sqft821 3rd St, Laramie, WY 82070For Sale By Owner

- $212,5001 bd1 ba1k sqft3901 Fort Buford Ln, Laramie, WY 82070For Sale
 MLS ID #260406, Candace Pisciotti. Laramie BOR
 - $255,0002 bd1 ba1k sqft601 S Spruce St, Laramie, WY 82072For Sale
 MLS ID #260350, Cody Clements. Laramie BOR
 - $199,0001 bd1 ba684 sqft189 S Cheyenne St, Laramie, WY 82070For SaleMLS ID #260580, Hunter Goodwin. Laramie BOR
- $295,0002 bd1 ba936 sqft458 N Cedar St, Laramie, WY 82072For SaleMLS ID #260621, Stephanie Fortman. Laramie BOR
- $305,0003 bd1 ba1k sqft1124 Fetterman Dr, Laramie, WY 82070For SaleMLS ID #260629, Benjamin Fritzen. Laramie BOR
- $230,0001 bd1 ba576 sqft508 E Clark St, Laramie, WY 82072For SaleMLS ID #260471, Clayton Auzqui. Laramie BOR
- $230,0003 bd2 ba988 sqft423 Mitchell St, Laramie, WY 82070For Sale
 MLS ID #20262032, Cody Clements, One West Real Estate. WYOMLS
 - $129,9001 bd1 ba720 sqft264 N Railroad St, Laramie, WY 82072For SaleMLS ID #260404, Candace Pisciotti. Laramie BOR
- $237,5003 bd2 ba988 sqft429 Mitchell St #1-6, Laramie, WY 82070For SaleMLS ID #260356, Robin Vicchy. Laramie BOR
- $230,0003 bd2 ba988 sqft423 Mitchell St #H-1, Laramie, WY 82070For SaleMLS ID #260276, Cody Clements. Laramie BOR
