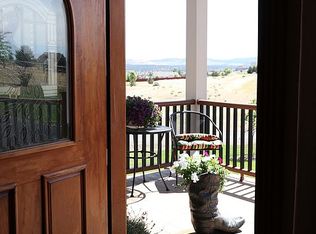
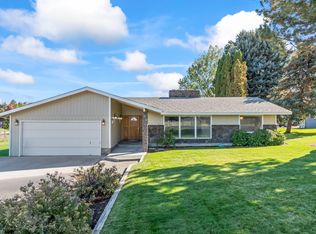
Enjoy peaceful country living with beautiful mountain views at 324 SE Barber Road in Madras. Situated on 2.34 fenced acres in a quiet, private neighborhood, this 1,811-square-foot home features an open-concept floor plan, hardwood, tile, and vinyl floors, a spacious primary suite, three additional bedrooms, and 2 bathrooms. The 4th bedroom is classified by the county as an office/den. The kitchen includes a new dishwasher and newer range and microwave. Outside, relax on the large private deck overlooking the expansive yard, complete with front and rear sprinkler systems, a dog run, and a storage shed. The property offers room for horses, toys, and other outdoor equipment. An attached three-car garage provides additional parking and storage. Built in 2004, this property combines comfortable living with the space and privacy that are increasingly difficult to find.
Active
$550,000
324 SE Barber Rd, Madras, OR 97741
4beds
2baths
1,811sqft
Single Family Residence
Built in 2004
2.34 Acres Lot
$533,700 Zestimate®
$304/sqft
$-- HOA
What's special
- 6 days
- 170
- 12
Zillow last checked:
Listing updated:
Listed by:
eXp Realty, LLC 503-915-8271
Source: Oregon Datashare,MLS#: 220229243
Facts & features
Interior
Bedrooms & bathrooms
- Bedrooms: 4
- Bathrooms: 2
Heating
- Electric, Forced Air, Heat Pump
Cooling
- Central Air, Heat Pump
Appliances
- Included: Dishwasher, Disposal, Microwave, Range, Refrigerator, Water Heater
Features
- Breakfast Bar, Double Vanity, Fiberglass Stall Shower, Kitchen Island, Laminate Counters, Linen Closet, Primary Downstairs, Shower/Tub Combo, Solid Surface Counters, Vaulted Ceiling(s), Walk-In Closet(s)
- Flooring: Hardwood, Tile, Vinyl
- Windows: Vinyl Frames
- Basement: None
- Has fireplace: Yes
- Fireplace features: Great Room, Propane
- Common walls with other units/homes: No Common Walls
Interior area
- Total structure area: 1,811
- Total interior livable area: 1,811 sqft
Property
Parking
- Total spaces: 3
- Parking features: Concrete, Driveway, Garage Door Opener, RV Access/Parking
- Garage spaces: 3
- Has uncovered spaces: Yes
Features
- Levels: One
- Stories: 1
- Patio & porch: Deck, Rear Porch, Wrap Around
- Fencing: Fenced
- Has view: Yes
- View description: Mountain(s), Neighborhood, Territorial
Lot
- Size: 2.34 Acres
- Features: Corner Lot, Landscaped, Level, Sloped, Sprinklers In Front, Sprinklers In Rear
Details
- Additional structures: Kennel/Dog Run, Shed(s), Storage
- Parcel number: 2292
- Zoning description: RR-2
- Special conditions: Standard
- Horses can be raised: Yes
Construction
Type & style
- Home type: SingleFamily
- Architectural style: Contemporary,Ranch
- Property subtype: Single Family Residence
Materials
- Frame
- Foundation: Stemwall
- Roof: Asphalt,Composition
Condition
- New construction: No
- Year built: 2004
Utilities & green energy
- Sewer: Septic Tank
- Water: Public, Water Meter
Community & HOA
Community
- Security: Carbon Monoxide Detector(s), Smoke Detector(s)
- Subdivision: Canyon View
HOA
- Has HOA: No
Location
- Region: Madras
Financial & listing details
- Price per square foot: $304/sqft
- Tax assessed value: $556,920
- Annual tax amount: $4,001
- Date on market: 9/27/2026
- Cumulative days on market: 7 days
- Listing terms: Cash,Conventional,FHA,USDA Loan,VA Loan
- Road surface type: Paved
Estimated market value
$533,700
$507,000 - $560,000
$2,470/mo
Price history
| Date | Event | Price |
|---|---|---|
| 9/27/2026 | Listed for sale | $550,000+135%$304/sqft |
Source:  Oregon Datashare #220229243 Report a problem Oregon Datashare #220229243 Report a problem | ||
| 3/14/2013 | Sold | $234,000-6.4%$129/sqft |
Source: Oregon Datashare #201106081 Report a problem | ||
| 9/1/2005 | Sold | $250,000$138/sqft |
Source: Public Record Report a problem | ||
Public tax history
| Year | Property taxes | Tax assessment |
|---|---|---|
| 2025 | $4,002 +1.6% | $223,350 +3% |
| 2024 | $3,940 +7.3% | $216,850 +3% |
| 2023 | $3,671 +1.3% | $210,540 +3% |
| 2022 | $3,625 +4.7% | $204,410 +3% |
| 2021 | $3,464 +2% | $198,460 +3% |
| 2020 | $3,395 +7.2% | $192,680 +6.1% |
| 2018 | $3,168 +13.8% | $181,630 +3% |
| 2017 | $2,783 +3.6% | $176,340 +3% |
| 2016 | $2,688 | $171,210 +3% |
| 2015 | $2,688 +4.2% | $166,230 +3% |
| 2014 | $2,579 | $161,390 +3% |
| 2013 | $2,579 -0.4% | $156,690 +3% |
| 2012 | $2,589 +4.5% | $152,130 +3% |
| 2011 | $2,477 +2.9% | $147,700 +3% |
| 2010 | $2,406 | $143,400 |
Find assessor info on the county website
Monthly payment
Est. payment
Payment breakdown
Explore the cost of this home by adjusting the details. Changes won't be saved.Climate risks
Neighborhood: 97741
Nearby schools
Schools provided by the listing agent
- Elementary: Buff Elementary
- Middle: Jefferson County Middle
- High: Madras High
Source: Oregon Datashare. This data may not be complete. We recommend contacting the local school district to confirm school assignments for this home.
Similar homes
- $549,9004 bd2 ba2k sqft1940 SE Sagebrush Dr, Madras, OR 97741For Sale

 MLS ID #220226540, Ali K. Stensgar-Alire, Signet Realty. Oregon Datashare
 - $545,0004 bd2 ba1.9k sqft304 SE Crestview Ln, Madras, OR 97741For Sale
 MLS ID #220225826, Rachel Bare, Mariposa Real Estate Corp.. Oregon Datashare
 - $539,9903 bd2 ba1.7k sqft105 SE Barber Rd, Madras, OR 97741For Sale
 MLS ID #220225650, Noah von Borstel, Windermere Realty Trust. Oregon Datashare
 - $499,9003 bd2 ba1.8k sqft965 NE Brown Dr, Madras, OR 97741For Sale
 MLS ID #220229400, Ali K. Stensgar-Alire, Signet Realty. Oregon Datashare
 - $569,0003 bd3 ba2.2k sqft4535 SW Highway 97, Madras, OR 97741For SaleMLS ID #220229352, Wendi Ann Monroe-Kidwell, Cascade Hasson SIR. Oregon Datashare
- $595,0003 bd3 ba1.6k sqft2085 SE Sagebrush Dr, Madras, OR 97741For SaleMLS ID #220228133, Jason Finley Luecker, Keller Williams Realty Central Oregon. Oregon Datashare
- $525,0003 bd3 ba2k sqft791 SE Grizzly Rd, Madras, OR 97741For SaleMLS ID #220228915, Mackenzie Anne Licea, Scout Realty LLC. Oregon Datashare
- $569,9003 bd2 ba2.3k sqft851 SE Rancho Ln, Madras, OR 97741For SaleMLS ID #220202643, Ali K. Stensgar-Alire, Signet Realty. Oregon Datashare
- $550,0004 bd3 ba2.1k sqft1561 NE Hilltop Ln, Madras, OR 97741For SaleMLS ID #220223020, Ali K. Stensgar-Alire, Signet Realty. Oregon Datashare
- $634,9002 bd2 ba2.5k sqft200 SE Crestview Ln, Madras, OR 97741For SaleMLS ID #220227654, Robert Dennis Freeborn, HomeSmart Realty Group. Oregon Datashare
- $599,9474 bd2 ba2k sqft2273 NE Valley View Ct, Madras, OR 97741For SaleMLS ID #220205840, Jennifer Lynn Townsend, Dreams Realty Group, LLC. Oregon Datashare
- $675,0003 bd3 ba2k sqft106 SE Cody Ln, Madras, OR 97741For SaleMLS ID #220217245, Corey Ren Graves, Keller Williams Realty Central Oregon. Oregon Datashare
- $653,9003 bd3 ba1.8k sqft1919 NE Villa Dr, Madras, OR 97741For SaleMLS ID #220228956, Allison Downing, Dreams Realty Group, LLC. Oregon Datashare
- $665,0003 bd3 ba2.6k sqft505 SE Rancho Ln, Madras, OR 97741For SaleMLS ID #220220566, Amy M Brown, Windermere Realty Trust. Oregon Datashare
- $499,9993 bd1 ba1.4k sqft585 SW Fairgrounds Rd, Madras, OR 97741For SaleMLS ID #220214937, Carol Swendsen, Cascade Hasson SIR. Oregon Datashare
- $695,0004 bd3 ba1.8k sqft1455 SW Sunset Dr, Madras, OR 97741For SaleMLS ID #220222643, Chris Sperry, Keller Williams Realty Central Oregon. Oregon Datashare
- $499,0004 bd3 ba2.3k sqft605 SE Kinkade Rd, Madras, OR 97741For SaleMLS ID #220220598, Wendi Ann Monroe-Kidwell, Cascade Hasson SIR. Oregon Datashare
- $619,0003 bd2 ba2.3k sqft2045 NE Camas Ln, Madras, OR 97741For SaleMLS ID #220220591, Wendi Ann Monroe-Kidwell, Cascade Hasson SIR. Oregon Datashare
- $469,0003 bd2 ba1.4k sqft1945 NE Gentry Dr, Madras, OR 97741For SaleMLS ID #220221110, Jennifer Lynn Townsend, Dreams Realty Group, LLC. Oregon Datashare
- $665,0003 bd3 ba2.4k sqft1901 NE Camas Ln, Madras, OR 97741For SaleMLS ID #220226643, Rachel D Rhoden, Cascade Hasson SIR. Oregon Datashare
