Skip main navigation
Closed
  • $198,000

    324 Sam Houston Cir, Clarksville, TN 37040

    2beds
    1,216sqft
    Townhouse, Residential, Condominium
    Built in 2014
    871 Square Feet Lot
    $-- Zestimate®
    $163/sqft
    $1,301 Estimated rent

    Home value

    Not available

    Estimated sales range

    Not available

    $1,301/mo

    Zestimate® history
    Loading
    Loading...

    Owner options

    List your home for rent

    $1,301/mo

    Rent Zestimate®

    Find your next renter with Zillow Rental Manager. Plus, with online applications, you can quickly screen prospective tenants – for free.

    Learn more

    $1,301/mo

    Rent Zestimate®

    Refinance and save

    $1,413/mo

    Est. payment

    Refinancing to a lower rate could help reduce your monthly payments and save thousands over the life of the loan.

    See today's rates

    $1,413/mo

    Est. payment

    Explore your selling options

    Work with a Zillow partner agent

    Leverage their expertise and Zillow's premium Showcase listings to get your home seen by more buyers.

    Get started

    List with your own agent

    Get your home in front of millions of buyers by listing it on Zillow.

    Learn how to do it

    Sell it yourself

    Take full control of how buyers see your home on Zillow by listing For Sale by Owner (FSBO).

    List your home

    What's special

    Storage room off patioFreshly paintedCovered front porchNew carpetBack patio
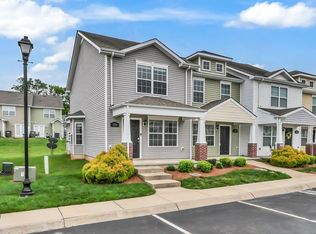
    Beautiful Townhome in Governors Crossing ~ This 2 bedroom / 2.5 bath home features an open floor plan with large living area, fully equipped eat in kitchen, dinning room, pantry and half bath on main level ~ Upstairs offers 2 primary suites with laundry area between them ~ Freshly painted ~ New carpet ~ Enjoy outdoor space with a covered front porch and back patio ~ Storage room off patio ~ Community clubhouse and pool ~ HOA covers lawncare, exterior maintenance, building insurance and trash pick-up service ~ Centrally located near Vanderbilt Clarksville Hospital, shopping on Wilma Rudolph, Rossview schools and quick access to I-24 ~ Call to schedule a showing

    Zillow last checked:

    Listing updated:

    Listed by:

    Edwin R. Clapp 931-241-0802,

    Queen City Realty & Property Management,

    Jessica Clapp 615-796-8124,

    Queen City Realty & Property Management

    Bought with:

    Ciera Netherton, 338598

    Legion Realty

    Source: RealTracs MLS as distributed by MLS GRID,MLS#: 3205320MLS Logo

    Facts & features

    Interior

    Bedrooms & bathrooms
    • Bedrooms: 2
    • Bathrooms: 3
    • Full bathrooms: 2
    • 1/2 bathrooms: 1
    Bedroom 1
    • Features: Suite
    • Level: Suite
    • Area: 160 Square Feet
    • Dimensions: 16x10
    Bedroom 2
    • Features: Bath
    • Level: Bath
    • Area: 120 Square Feet
    • Dimensions: 12x10
    Primary bathroom
    • Features: Suite
    • Level: Suite
    Dining room
    • Features: Combination
    • Level: Combination
    • Area: 110 Square Feet
    • Dimensions: 11x10
    Kitchen
    • Features: Eat-in Kitchen
    • Level: Eat-in Kitchen
    • Area: 126 Square Feet
    • Dimensions: 14x9
    Living room
    • Area: 231 Square Feet
    • Dimensions: 21x11
    Heating
    • Central, Electric
    Cooling
    • Central Air, Electric
    Appliances
    • Included: Electric Oven, Electric Range, Dishwasher, Disposal, Dryer, Microwave, Refrigerator, Washer
    Features
    • Ceiling Fan(s), Extra Closets, Pantry, Walk-In Closet(s)
    • Flooring: Carpet, Laminate, Vinyl
    • Basement: None
    Interior area
    • Total structure area: 1,216
    • Total interior livable area: 1,216 sqft
    • Finished area above ground: 1,216

    Property

    Parking
    • Total spaces: 2
    • Parking features: Assigned, Parking Lot
    • Uncovered spaces: 2
    Features
    • Levels: Two
    • Stories: 2
    • Patio & porch: Porch, Covered, Patio
    • Pool features: Association
    Lot
    • Size: 871 Square Feet
    Details
    • Parcel number: 063040G D 03500H00006040G
    • Special conditions: Standard

    Construction

    Type & style
    • Home type: Townhouse
    • Property subtype: Townhouse, Residential, Condominium
    • Attached to another structure: Yes
    Materials
    • Vinyl Siding
    • Roof: Shingle
    Condition
    • New construction: No
    • Year built: 2014

    Utilities & green energy

    • Sewer: Public Sewer
    • Water: Public
    • Utilities for property: Electricity Available, Water Available, Underground Utilities

    Community & HOA

    Community
    • Subdivision: Governors Crossing
    HOA
    • Has HOA: Yes
    • Amenities included: Clubhouse, Pool, Sidewalks, Underground Utilities
    • Services included: Maintenance Structure, Maintenance Grounds, Insurance, Recreation Facilities, Trash
    • HOA fee: $185 monthly
    Location
    • Region: Clarksville

    Financial & listing details

    • Price per square foot: $163/sqft
    • Tax assessed value: $118,300
    • Annual tax amount: $1,638
    • Date on market: 5/9/2026
    • Electric utility on property: Yes

    Price history

    DateEventPrice
    6/26/2026Sold$198,000$163/sqft
    Source: RealTracs MLS as distributed by MLS GRID #3205320 Report a problem
    5/22/2026Pending sale$198,000$163/sqft
    Source: RealTracs MLS as distributed by MLS GRID #3205320 Report a problem
    5/9/2026Listed for sale$198,000$163/sqft
    Source: RealTracs MLS as distributed by MLS GRID #3205320 Report a problem
    5/9/2026Listing removed$198,000$163/sqft
    Source: RealTracs MLS as distributed by MLS GRID #3158944 Report a problem
    4/14/2026Price change$198,000-1%$163/sqft
    Source: RealTracs MLS as distributed by MLS GRID #3158944 Report a problem
    3/24/2026Listed for sale$200,000+62.6%$164/sqft
    Source: RealTracs MLS as distributed by MLS GRID #3158944 Report a problem
    7/18/2018Sold$123,000$101/sqft
    Source: RealTracs MLS as distributed by MLS GRID #1939114 Report a problem
    6/16/2018Listed for sale$123,000$101/sqft
    Source: Berkshire Hathaway HomeServices PenFed Realty #1939114 Report a problem
    6/16/2018Pending sale$123,000$101/sqft
    Source: Berkshire Hathaway HomeServices PenFed Realty #1939114 Report a problem
    6/11/2018Listed for sale$123,000$101/sqft
    Source: Berkshire Hathaway HomeServices PenFed Realty #1939114 Report a problem

    Public tax history

    YearProperty taxesTax assessment
    2017$908 -28.8%$29,575
    2016$1,275 +2.3%$29,575
    2015$1,247 $29,575
    Find assessor info on the county website

    Neighborhood: 37040

    Nearby schools

    GreatSchools rating
    Schools provided by the listing agent
    • Elementary: Rossview Elementary
    • Middle: Rossview Middle
    • High: Rossview High

    Source: RealTracs MLS as distributed by MLS GRID. This data may not be complete. We recommend contacting the local school district to confirm school assignments for this home.

    Get pre-qualified for a loan
    At Zillow Home Loans, we can pre-qualify you in as little as 5 minutes with no impact to your credit score.

    An equal housing lender. NMLS #10287.