Skip main navigation
Off market
  • $509,900

    324 Shadow Creek Dr, Vernon Hills, IL 60061

    3beds
    2baths
    2,164sqft
    Townhouse
    Built in 2003
    2,391 Square Feet Lot
    $509,900 Zestimate®
    $236/sqft
    $3,431 Estimated rent

    Home value

    $509,900

    $484,000 - $535,000

    $3,431/mo

    Zestimate® history
    Loading
    Loading...

    Owner options

    List your home for rent

    $3,431/mo

    Rent Zestimate®

    Find your next renter with Zillow Rental Manager. Plus, with online applications, you can quickly screen prospective tenants – for free.

    Learn more

    $3,431/mo

    Rent Zestimate®

    Refinance and save

    $4,146/mo

    Est. payment

    Refinancing to a lower rate could help reduce your monthly payments and save thousands over the life of the loan.

    See today's rates

    $4,146/mo

    Est. payment

    Explore your selling options

    Work with a Zillow partner agent

    Leverage their expertise and Zillow's premium Showcase listings to get your home seen by more buyers.

    Get started

    List with your own agent

    Get your home in front of millions of buyers by listing it on Zillow.

    Learn how to do it

    Sell it yourself

    Take full control of how buyers see your home on Zillow by listing For Sale by Owner (FSBO).

    List your home

    What's special

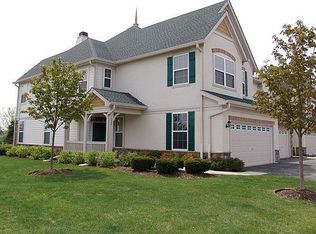
    You will feel as though you are walking into a model home when you enter this 7 room, 3 bedroom townhouse. Located on a wooded corner lot, this townhome is the most spacious model offered in Greggs Landing! With over 2100 sq. ft. of living space, the beautifully decorated open floor plan boasts 9 ceilings, solid core 6-panel doors, upgraded carpeting and ceramic tile. Other features of this home include:*The dining and living rooms are designed for relaxed, casual entertaining.*The living rooms stone hearth incorporates an entertainment center and heat-a-lator type gas log fireplace.*Sliding doors lead from the kitchen eating area to a private patio that overlooks a wooded creek.*The kitchen has an abundance of storage in 42andquot; cherry cabinets and in a pantry closet.*The kitchens gleaming granite counters showcase stainless steel appliances.*Under cabinet lighting illuminates kitchen work surfaces.*The luxurious master bedroom suite includes a vaulted ceiling, separate sitting room with balcony, two closets and walk-in closet!*Full height cherry master bath vanity with double sinks.*Back patio that overlooks private yard with wooded creek.*Two car garage with openers.*Walking distance to Hawthorn Melody Park, White Deer Run golf course, club house and driving range.CALL CHUCK FOR AN APPOINTMENT TO SEE THIS TERRIFIC HOME. 847-951-6599

    This property is off market, which means it's not currently listed for sale or rent on Zillow. This may be different from what's available on other websites or public sources.

    Facts & features

    Interior

    Bedrooms & bathrooms
    • Bedrooms: 3
    • Bathrooms: 2.5
    Cooling
    • Central
    Interior area
    • Total interior livable area: 2,164 sqft

    Property

    Parking
    • Total spaces: 1
    • Parking features: Garage - Attached
    Lot
    • Size: 2,391 Square Feet
    Details
    • Parcel number: 1129212049

    Construction

    Type & style
    • Home type: Townhouse
    Condition
    • Year built: 2003

    Community & HOA

    HOA
    • Has HOA: Yes
    • HOA fee: $227 monthly
    Location
    • Region: Vernon Hills

    Financial & listing details

    • Price per square foot: $236/sqft
    • Tax assessed value: $369,709
    • Annual tax amount: $10,288

    Price history

    DateEventPrice
    5/8/2010Listing removed$359,900$166/sqft
    Source: Century 21 Kreuser and Seiler #07170358 Report a problem
    1/23/2010Listed for sale$359,900+9.1%$166/sqft
    Source: Century 21 Kreuser and Seiler #07170358 Report a problem
    10/28/2009Sold$330,000-8.3%$152/sqft
    Source: MRED as distributed by MLS GRID #07170358 Report a problem
    8/4/2009Price change$359,900-8.2%$166/sqft
    Source: CENTURY 21 Kreuser & Seiler, Ltd. #07170358 Report a problem
    8/3/2008Listed for sale$392,000+5.7%$181/sqft
    Source: CENTURY 21 Kreuser & Seiler, Ltd. #07170358 Report a problem
    7/19/2004Sold$371,000$171/sqft
    Source: Public Record Report a problem

    Public tax history

    YearProperty taxesTax assessment
    2024$10,288 +4.2%$133,965 +8.7%
    2023$9,872 -8.3%$123,224 +8.4%
    2022$10,769 +4.5%$113,654 -6.4%
    2021$10,304 +3.8%$121,361 +3.9%
    2020$9,930 +2.6%$116,751 +1%
    2019$9,680 +12.4%$115,641 +8.2%
    2018$8,615 $106,895 +3.3%
    2017$8,615 +6%$103,520 +5.5%
    2016$8,128 +1.7%$98,151 +7%
    2015$7,988 +3.8%$91,738 +2.6%
    2014$7,692 -0.7%$89,447 +4.1%
    2012$7,746 -3.1%$85,929 -16%
    2011$7,994 -7.2%$102,342 -12.6%
    2010$8,615 +4.6%$117,097 -4.6%
    2009$8,232 +3.2%$122,786 +3%
    2008$7,975 +1.1%$119,164 -0.2%
    2006$7,887 +1.7%$119,345
    2005$7,757 +2.1%--
    2004$7,598 --
    Find assessor info on the county website

    Neighborhood: 60061

    Nearby schools

    GreatSchools rating
    Get a cash offer in 3 minutes
    Find out how much your home could sell for in as little as 3 minutes with a no-obligation cash offer.
    Estimated market value
    $509,900
    Get a cash offer in 3 minutes
    Find out how much your home could sell for in as little as 3 minutes with a no-obligation cash offer.
    Estimated market value
    $509,900