Rare end-unit townhome in the highly desirable Gregg's Landing community offering 3 bedrooms, 3 full bathrooms, and a versatile two-level floor plan perfect for today's lifestyle. With a bedroom, full bath, and living space on each level, this home is ideal for guests, multi-generational living, or a private home office setup. The sun-filled upper level features vaulted ceilings, an open-concept living and dining area, and a beautifully updated kitchen maple cabinets, granite countertops, stainless steel appliances, and updated dishwasher and microwave (2022). The spacious primary suite includes a vaulted ceiling, walk-in closet, and private ensuite bath, while a second bedroom and full bath complete the upper level. The lower level offers a large family room with sliding doors to a private patio, a third bedroom, full bath, laundry room with washer and dryer (2022), and direct access to the attached two-car garage with extra storage. Engineered hardwood flooring runs throughout both levels, complemented by a beautifully updated wood staircase. Recent updates include A/C and water heater (2020), roof (2026). Conveniently located near White Deer Run Golf Club, Hawthorn Melody Park, shopping, dining, Metra, and Tollway access, this move-in-ready home offers the perfect blend of modern updates, flexible living space, and an exceptional Vernon Hills location.
Contingent
$449,900
2137 Shadow Creek Ct, Vernon Hills, IL 60061
3beds
1,813sqft
:
Get pre-qualified$3,504/mo
Townhouse, Single Family Residence
Built in 2003
2,618 Square Feet Lot
$-- Zestimate®
$248/sqft
$276/mo HOA
What's special
Private patioBeautifully updated wood staircaseVersatile two-level floor planBeautifully updated kitchenVaulted ceilingsGranite countertopsStainless steel appliances
- --
- on Zillow |
- 652
- views |
- 27
- saves |
Likely to sell faster than
Zillow last checked:
Listing updated:
Listed by:
Jamie Lemmons-Svoboda 847-606-9045,
Keller Williams Preferred Rlty
Source: MRED as distributed by MLS GRID,MLS#: 12692101
Facts & features
Interior
Bedrooms & bathrooms
- Bedrooms: 3
- Bathrooms: 3
- Full bathrooms: 3
Rooms
- Room types: No additional rooms
Primary bedroom
- Features: Flooring (Vinyl), Window Treatments (Blinds), Bathroom (Full)
- Level: Second
- Area: 195 Square Feet
- Dimensions: 13X15
Bedroom 2
- Features: Flooring (Vinyl), Window Treatments (Blinds)
- Level: Second
- Area: 143 Square Feet
- Dimensions: 13X11
Bedroom 3
- Features: Flooring (Vinyl)
- Level: Main
- Area: 156 Square Feet
- Dimensions: 13X12
Dining room
- Features: Flooring (Carpet)
- Level: Second
- Area: 110 Square Feet
- Dimensions: 10X11
Family room
- Features: Flooring (Carpet)
- Level: Main
- Area: 234 Square Feet
- Dimensions: 13X18
Kitchen
- Features: Kitchen (Pantry-Closet, Granite Counters, Updated Kitchen), Flooring (Vinyl)
- Level: Second
- Area: 88 Square Feet
- Dimensions: 8X11
Laundry
- Features: Flooring (Vinyl)
- Level: Main
- Area: 60 Square Feet
- Dimensions: 6X10
Living room
- Features: Flooring (Carpet)
- Level: Second
- Area: 240 Square Feet
- Dimensions: 12X20
Heating
- Natural Gas, Forced Air
Cooling
- Central Air
Appliances
- Included: Range, Microwave, Dishwasher, High End Refrigerator, Washer, Dryer, Disposal, Stainless Steel Appliance(s), Gas Water Heater
- Laundry: Main Level, Washer Hookup, Gas Dryer Hookup, In Unit
Features
- Cathedral Ceiling(s), 1st Floor Full Bath, Walk-In Closet(s), Open Floorplan
- Doors: Storm Door(s)
- Windows: Screens
- Basement: None
- Common walls with other units/homes: End Unit
Interior area
- Total structure area: 0
- Total interior livable area: 1,813 sqft
Property
Parking
- Total spaces: 2
- Parking features: Asphalt, Garage Door Opener, Yes, Garage Owned, Attached, Garage
- Attached garage spaces: 2
- Has uncovered spaces: Yes
Accessibility
- Accessibility features: No Disability Access
Features
- Patio & porch: Patio, Porch
Lot
- Size: 2,618 Square Feet
- Dimensions: 77X34
Details
- Parcel number: 11292120450000
- Special conditions: None
- Other equipment: TV-Cable, Ceiling Fan(s)
Construction
Type & style
- Home type: Townhouse
- Property subtype: Townhouse, Single Family Residence
Materials
- Brick, Cedar, Stucco
- Foundation: Concrete Perimeter
- Roof: Asphalt
Condition
- New construction: No
- Year built: 2003
Details
- Builder model: RALEIGH
Utilities & green energy
- Electric: Circuit Breakers, 200+ Amp Service
- Sewer: Public Sewer
- Water: Lake Michigan
Community & HOA
Community
- Security: Carbon Monoxide Detector(s)
- Subdivision: Greggs Landing
HOA
- Has HOA: Yes
- Amenities included: Park
- Services included: Exterior Maintenance, Lawn Care, Scavenger, Snow Removal
- HOA fee: $276 monthly
Location
- Region: Vernon Hills
Financial & listing details
- Price per square foot: $248/sqft
- Tax assessed value: $353,861
- Annual tax amount: $9,816
- Date on market: 7/7/2026
- Ownership: Fee Simple w/ HO Assn.
Estimated market value
Not available
Estimated sales range
Not available
Not available
Price history
| Date | Event | Price |
|---|---|---|
| 2/21/2024 | Sold | $415,000$229/sqft |
Source:  MRED as distributed by MLS GRID #11961184 Report a problem MRED as distributed by MLS GRID #11961184 Report a problem | ||
| 1/18/2024 | Contingent | $415,000$229/sqft |
Source: MRED as distributed by MLS GRID #11961184 Report a problem | ||
| 1/13/2024 | Listed for sale | $415,000+27.7%$229/sqft |
Source: MRED as distributed by MLS GRID #11961184 Report a problem | ||
| 9/10/2021 | Sold | $325,000-1.2%$179/sqft |
Source: MRED as distributed by MLS GRID #11151060 Report a problem | ||
| 9/8/2021 | Pending sale | $329,000$181/sqft |
Source: MRED as distributed by MLS GRID #11151060 Report a problem | ||
| 8/2/2021 | Contingent | $329,000$181/sqft |
Source: MRED as distributed by MLS GRID #11151060 Report a problem | ||
| 7/26/2021 | Price change | $329,000-2.4%$181/sqft |
Source: MRED as distributed by MLS GRID #11151060 Report a problem | ||
| 7/14/2021 | Listed for sale | $337,000+8.7%$186/sqft |
Source: MRED as distributed by MLS GRID #11151060 Report a problem | ||
| 5/28/2015 | Sold | $310,000-3.1%$171/sqft |
Source: Public Record Report a problem | ||
| 4/13/2015 | Pending sale | $319,900$176/sqft |
Source: Redfin Corporation #08841826 Report a problem | ||
| 2/19/2015 | Listed for sale | $319,9000%$176/sqft |
Source: Redfin Corporation #08841826 Report a problem | ||
| 4/13/2004 | Sold | $320,000+3.7%$177/sqft |
Source: Public Record Report a problem | ||
| 1/8/2004 | Sold | $308,500$170/sqft |
Source: Public Record Report a problem | ||
Public tax history
| Year | Property taxes | Tax assessment |
|---|---|---|
| 2024 | $9,816 +4.2% | $128,223 +8.7% |
| 2023 | $9,417 -3.6% | $117,942 +8.4% |
| 2022 | $9,766 +4.5% | $108,783 -1.7% |
| 2021 | $9,344 +3.8% | $110,621 +3.9% |
| 2020 | $9,004 +2.6% | $106,420 +1% |
| 2019 | $8,777 +11.7% | $105,409 +7.5% |
| 2018 | $7,859 | $98,056 +3.3% |
| 2017 | $7,859 +6.1% | $94,960 +5.5% |
| 2016 | $7,409 +9.7% | $90,035 +7% |
| 2015 | $6,753 -1.5% | $84,152 +9.9% |
| 2014 | $6,853 +7.4% | $76,541 -0.9% |
| 2012 | $6,382 +0.4% | $77,205 -19.3% |
| 2011 | $6,360 -13.7% | $95,728 -5.2% |
| 2010 | $7,367 +4.6% | $100,992 -4.6% |
| 2009 | $7,042 +3.2% | $105,898 +3% |
| 2008 | $6,825 +1.3% | $102,774 +0.1% |
| 2006 | $6,737 +1.7% | $102,684 |
| 2005 | $6,624 +4.2% | -- |
| 2004 | $6,355 | -- |
Find assessor info on the county website
Monthly payment
Est. payment
Payment breakdown
Explore the cost of this home by adjusting the details. Changes won't be saved.Climate risks
Neighborhood: 60061
Nearby schools
GreatSchools rating
- 9/10Hawthorn Elementary School NorthGrades: 1-5Distance: 1.6 mi
- 6/10Hawthorn Middle School NorthGrades: 6-8Distance: 1.6 mi
- 8/10Vernon Hills High SchoolGrades: 9-12Distance: 2.9 mi
Schools provided by the listing agent
- Elementary: Hawthorn Elementary School (Nor
- Middle: Hawthorn Middle School North
- High: Vernon Hills High School
- District: 73
Source: MRED as distributed by MLS GRID. This data may not be complete. We recommend contacting the local school district to confirm school assignments for this home.
- $434,3003 bd3 ba1.7k sqft2141 Shadow Creek Ct, Vernon Hills, IL 60061Off Market
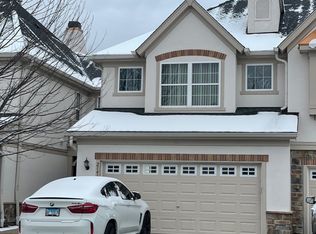
- $464,2003 bd3 ba2k sqft2145 Shadow Creek Ct, Vernon Hills, IL 60061Off Market

- $513,300-- bd2 ba2.1k sqft336 Shadow Creek Dr, Vernon Hills, IL 60061Off Market
- $465,7003 bd3 ba1.9k sqft2149 Shadow Creek Ct, Vernon Hills, IL 60061Off Market

- $461,3003 bd2 ba1.7k sqft332 Shadow Creek Dr, Vernon Hills, IL 60061Off Market
- $480,100-- bd3 ba1.8k sqft335 Shadow Creek Dr, Vernon Hills, IL 60061Off Market
- $448,2003 bd3 ba1.8k sqft368 Shadow Creek Dr, Vernon Hills, IL 60061Off Market
- $457,9003 bd2 ba1.7k sqft349 Shadow Creek Dr, Vernon Hills, IL 60061Off Market
A local agent can set up tours, give advice and negotiate with sellers.
A local lender can help you make sure your offer is ready when you are.
Similar homes
- $459,0003 bd3 ba1.7k sqft467 Pine Lake Cir, Vernon Hills, IL 60061Active
 MLS ID #12697837, Leslie McDonnell, RE/MAX Suburban. MRED as distributed by MLS GRID
 - $429,0003 bd3 ba1.7k sqft378 Bay Tree Cir, Vernon Hills, IL 60061Active
 MLS ID #12658510, Yongjun Zhang, Four Seasons Homes LLC. MRED as distributed by MLS GRID
 - $540,0003 bd2 ba2.2k sqft263 Shadow Creek Cir #263, Vernon Hills, IL 60061Active
 MLS ID #12699655, Mila Tsarfis, Mila Tsarfis Real Estate. MRED as distributed by MLS GRID
 - $519,0003 bd4 ba2.6k sqft439 Bay Tree Cir, Vernon Hills, IL 60061Active
 MLS ID #12701803, Anna Klarck, ABR,AHWD,CIPS,CNC,CRS,CSC,E-PRO,GRI,SFR,SRES,TRC, AK Homes. MRED as distributed by MLS GRID
 - $514,9003 bd3 ba2.4k sqft1155 Georgetown Way, Vernon Hills, IL 60061ActiveMLS ID #12691470, Grace Yu, RE/MAX Top Performers. MRED as distributed by MLS GRID
- $515,0003 bd3 ba2.4k sqft1293 Georgetown Way, Vernon Hills, IL 60061ActiveMLS ID #12699652, Kumaran Ayyakutti, Sky High Real Estate Inc.. MRED as distributed by MLS GRID
- $449,9004 bd3 ba2.1k sqft1898 McRae Ln, Mundelein, IL 60060Price ChangeMLS ID #12675541, Valerie Domain, Coldwell Banker Realty. MRED as distributed by MLS GRID
- $350,0002 bd2 ba1.2k sqft501 Grosse Pointe Cir, Vernon Hills, IL 60061ActiveMLS ID #12690800, Deborah Miller Cohen, Baird & Warner. MRED as distributed by MLS GRID
- $499,9004 bd4 ba2.4k sqft1270 Georgetown Way, Vernon Hills, IL 60061Re-activatedMLS ID #12650000, Vijay Ghuge, Coldwell Banker Realty. MRED as distributed by MLS GRID
- $499,0004 bd2 ba1.5k sqft311 Harding Ave, Libertyville, IL 60048ActiveMLS ID #12668400, Jeffrey Sklar, Beycome Brokerage Realty LLC. MRED as distributed by MLS GRID
- $425,0003 bd3 ba1.7k sqft627 N Charter Hall Dr, Palatine, IL 60067ActiveMLS ID #12711429, Helen Oliveri, Helen Oliveri Real Estate. MRED as distributed by MLS GRID
- $624,9004 bd3 ba2k sqft281 Tyler Ct, Libertyville, IL 60048ActiveMLS ID #12710943, Denise Nabat, @properties Christie's International Real Estate. MRED as distributed by MLS GRID
- $335,8002 bd2 ba1.2k sqft74 Bedford Rd, Mundelein, IL 60060ActiveMLS ID #12709315, Irina Khaykin, PSA, Realta Real Estate. MRED as distributed by MLS GRID
- $295,0003 bd2 ba1.4k sqft256 Southwick Ct #256, Vernon Hills, IL 60061ActiveMLS ID #12666136, Nathan Shin, MRP,RENE, Baird & Warner. MRED as distributed by MLS GRID
- $390,0003 bd3 ba1.4k sqft2024 Harrison Ave, Mundelein, IL 60060ActiveMLS ID #12700304, Brett Larson, Redfin Corporation. MRED as distributed by MLS GRID
- $429,9002 bd3 ba1.7k sqft620 N Charter Hall Dr, Palatine, IL 60067ActiveMLS ID #12708555, Nevin Nelson, Redfin Corporation. MRED as distributed by MLS GRID
- $449,9003 bd3 ba2.1k sqft686 Mallard Ln, Deerfield, IL 60015ActiveMLS ID #12693697, Vijay Ghuge, Coldwell Banker Realty. MRED as distributed by MLS GRID
- $389,0003 bd3 ba2.1k sqft105 Arcadia Ln, Lake Zurich, IL 60047ActiveMLS ID #12663469, Jen Ortman, Berkshire Hathaway HomeServices Starck Real Estate. MRED as distributed by MLS GRID
- $499,9003 bd3 ba1.9k sqft73 Woodstone Dr, Buffalo Grove, IL 60089ActiveMLS ID #12680599, Val Napadov, RE/MAX Premier Luxury Collection. MRED as distributed by MLS GRID
- $399,0003 bd3 ba2.6k sqft1845 Watercolor Pl, Grayslake, IL 60030ActiveMLS ID #12631103, Jasmine Greer, Real Broker, LLC. MRED as distributed by MLS GRID
