Dreaming of gorgeous views and your own peaceful retreat? This secluded and charming ranch home is situated on 10.7 beautiful unrestricted acres. Partially fenced with pastures and rolling countryside it's full of potential, this property is ideal for those seeking privacy, recreation, hobby farming, or simply room to roam. The main level offers convenient single-level living with 3 bedrooms, 2 full baths, and 1 half bath, separate laundry room, formal dining room, sunken living room open to kitchen is perfect for gatherings and entertaining. New stainless dishwasher, refrigerator, and stove complete the eat-in-kitchen. Thoughtful finishes throughout, including wood flooring, ceramic tile, and an abundance of storage closets. An oversized 32'x32' three-car garage provides ample room for vehicles, equipment, or workshop space. The fully finished lower level greatly expands the living space, featuring a second kitchen, a full bath, a large family room, a dedicated 16' x 24' workspace or hobby room with plentiful shelving, two bonus rooms, large walk-in closet and three large additional storage areas. Property has endless possibilities, this exceptional home offers space, versatility, and breathtaking surroundings. Sleepy Creek Management Area just minutes away!
Sold for $625,000
$625,000
324 Sleepy Creek Rd, Hedgesville, WV 25427
3beds
2,848sqft
Single Family Residence
Built in 1991
10.71 Acres Lot
$-- Zestimate®
$219/sqft
$1,403 Estimated rent
Home value
Not available
Estimated sales range
Not available
$1,403/mo
Zestimate® history
Owner options
List your home for rent
$1,403/mo
Rent Zestimate®
Find your next renter with Zillow Rental Manager. Plus, with online applications, you can quickly screen prospective tenants – for free.
$1,403/mo
Rent Zestimate®
Refinance and save
$2,903/mo
Est. payment
Refinancing to a lower rate could help reduce your monthly payments and save thousands over the life of the loan.
$2,903/mo
Est. payment
Explore your selling options
Work with a Zillow partner agent
Leverage their expertise and Zillow's premium Showcase listings to get your home seen by more buyers.
Get startedList with your own agent
Get your home in front of millions of buyers by listing it on Zillow.
Learn how to do itSell it yourself
Take full control of how buyers see your home on Zillow by listing For Sale by Owner (FSBO).
List your homeWhat's special
Fully finished lower levelGorgeous viewsSingle-level livingThoughtful finishes throughoutBreathtaking surroundingsCeramic tileSeparate laundry room
Zillow last checked:
Listing updated:
Listed by:
Carrie Dale 304-268-4449,
ERA Oakcrest Realty, Inc.
Bought with:
Mrs. MARILYN BROWN, RSR005993
Pearson Smith Realty, LLC
Source: Bright MLS,MLS#: WVBE2051422
Facts & features
Interior
Bedrooms & bathrooms
- Bedrooms: 3
- Bathrooms: 4
- Full bathrooms: 3
- 1/2 bathrooms: 1
- Main level bathrooms: 3
- Main level bedrooms: 3
Rooms
- Room types: Living Room, Dining Room, Primary Bedroom, Bedroom 2, Kitchen, Family Room, Foyer, Bedroom 1, Laundry, Other, Storage Room, Utility Room, Hobby Room
Primary bedroom
- Features: Flooring - HardWood
- Level: Main
- Area: 252 Square Feet
- Dimensions: 14 X 18
Bedroom 1
- Features: Flooring - HardWood
- Level: Main
- Area: 144 Square Feet
- Dimensions: 12 X 12
Bedroom 2
- Features: Flooring - Carpet
- Level: Main
- Area: 144 Square Feet
- Dimensions: 12 X 12
Dining room
- Features: Flooring - HardWood
- Level: Main
- Area: 224 Square Feet
- Dimensions: 16 X 14
Family room
- Features: Flooring - Ceramic Tile
- Level: Main
- Area: 320 Square Feet
- Dimensions: 16 X 20
Family room
- Level: Lower
- Area: 294 Square Feet
- Dimensions: 14 X 21
Foyer
- Features: Flooring - HardWood
- Level: Main
- Area: 77 Square Feet
- Dimensions: 7 X 11
Other
- Level: Lower
- Area: 360 Square Feet
- Dimensions: 15 X 24
Kitchen
- Features: Flooring - HardWood
- Level: Main
- Area: 336 Square Feet
- Dimensions: 14 X 24
Kitchen
- Level: Lower
- Area: 308 Square Feet
- Dimensions: 14 X 22
Laundry
- Level: Unspecified
Living room
- Features: Flooring - HardWood
- Level: Main
Other
- Level: Lower
- Area: 165 Square Feet
- Dimensions: 11 X 15
Other
- Level: Lower
- Area: 144 Square Feet
- Dimensions: 12 X 12
Storage room
- Level: Lower
- Area: 192 Square Feet
- Dimensions: 12 X 16
Utility room
- Level: Lower
- Area: 132 Square Feet
- Dimensions: 11 X 12
Heating
- Forced Air, Propane
Cooling
- Central Air, Electric
Appliances
- Included: Dishwasher, Refrigerator, Cooktop, Electric Water Heater
- Laundry: Hookup, Laundry Room
Features
- Dining Area, Primary Bath(s), Open Floorplan, 2nd Kitchen, Family Room Off Kitchen, Eat-in Kitchen, Dry Wall
- Flooring: Ceramic Tile, Carpet, Hardwood, Laminate, Wood
- Windows: Skylight(s)
- Basement: Finished,Walk-Out Access
- Has fireplace: No
Interior area
- Total structure area: 3,896
- Total interior livable area: 2,848 sqft
- Finished area above ground: 1,948
- Finished area below ground: 900
Property
Parking
- Total spaces: 9
- Parking features: Garage Faces Front, Oversized, Garage Door Opener, Driveway, Attached
- Attached garage spaces: 3
- Uncovered spaces: 6
Accessibility
- Accessibility features: None
Features
- Levels: Two
- Stories: 2
- Exterior features: Satellite Dish
- Pool features: None
- Fencing: Partial
- Has view: Yes
- View description: Pasture, Mountain(s), Scenic Vista, Trees/Woods
Lot
- Size: 10.71 Acres
- Features: Front Yard, Landscaped, Wooded, Secluded, Unrestricted
Details
- Additional structures: Above Grade, Below Grade
- Parcel number: 02030005004600000000
- Zoning: 101
- Special conditions: Standard
Construction
Type & style
- Home type: SingleFamily
- Architectural style: Ranch/Rambler
- Property subtype: Single Family Residence
Materials
- Stone, Vinyl Siding
- Foundation: Block
- Roof: Asphalt
Condition
- Very Good
- New construction: No
- Year built: 1991
Utilities & green energy
- Sewer: Septic = # of BR
- Water: Well
Community & HOA
Community
- Subdivision: None Available
HOA
- Has HOA: No
Location
- Region: Hedgesville
- Municipality: Gerrardstown District
Financial & listing details
- Price per square foot: $219/sqft
- Tax assessed value: $275,940
- Annual tax amount: $2,900
- Date on market: 6/1/2026
- Listing agreement: Exclusive Right To Sell
- Listing terms: Cash,Conventional,VA Loan,FHA
- Ownership: Fee Simple
Price history
| Date | Event | Price |
|---|---|---|
| 8/13/2026 | Sold | $625,000$219/sqft |
Source:  Bright MLS #WVBE2051422 Report a problem Bright MLS #WVBE2051422 Report a problem | ||
| 7/7/2026 | Contingent | $625,000$219/sqft |
Source: Bright MLS #WVBE2051422 Report a problem | ||
| 6/28/2026 | Listed for sale | $625,000$219/sqft |
Source: Bright MLS #WVBE2051422 Report a problem | ||
| 6/17/2026 | Contingent | $625,000$219/sqft |
Source: Bright MLS #WVBE2051422 Report a problem | ||
| 6/1/2026 | Listed for sale | $625,000$219/sqft |
Source: Bright MLS #WVBE2051422 Report a problem | ||
Public tax history
| Year | Property taxes | Tax assessment |
|---|---|---|
| 2018 | $399 +2.7% | $33,660 +3.3% |
| 2017 | $388 | $32,580 -79.4% |
| 2016 | -- | $158,460 |
Find assessor info on the county website
Neighborhood: 25427
Nearby homes
- $419,9003 bd2 ba-- sqft324 Sleepy Creek Rd, Hedgesville, WV 25427Off Market
- $458,5003 bd4 ba2.4k sqft102 Odell Rd, Hedgesville, WV 25427Off Market
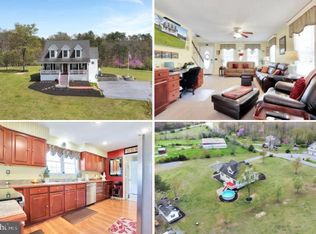
- $267,8003 bd1 ba1.8k sqft414 Sleepy Creek Rd, Hedgesville, WV 25427Off Market
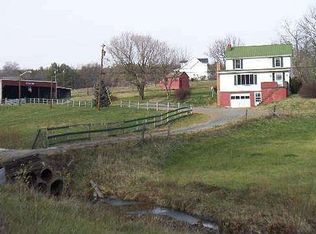
- $443,7004 bd2 ba2.9k sqft202 Odell Rd, Hedgesville, WV 25427Off Market
- $380,0004 bd3 ba1.9k sqft174 Odell Rd, Hedgesville, WV 25427Sold
- $435,8004 bd4 ba2k sqft226 Odell Rd, Hedgesville, WV 25427Off Market
- $428,1003 bd2 ba2k sqft280 Odell Rd, Hedgesville, WV 25427Off Market
- $320,1003 bd2 ba1.5k sqft175 Odell Rd, Hedgesville, WV 25427Off Market
Nearby schools
GreatSchools rating
- 7/10Tomahawk Intermediate SchoolGrades: 3-5Distance: 6.4 mi
- 7/10Hedgesville Middle SchoolGrades: 6-8Distance: 7.8 mi
- 4/10Hedgesville High SchoolGrades: 9-12Distance: 7.5 mi
Schools provided by the listing agent
- District: Berkeley County Schools
Source: Bright MLS. This data may not be complete. We recommend contacting the local school district to confirm school assignments for this home.


Get pre-qualified for a loan
At Zillow Home Loans, we can pre-qualify you in as little as 5 minutes with no impact to your credit score.An equal housing lender. NMLS #10287.
- West Virginia
- Berkeley County
- Hedgesville
- 25427
- 324 Sleepy Creek Rd
Nearby cities
Nearby zip codes
Other Hedgesville Topics
