Beautifully appointed and well maintained townhome with 2 car garage! Excellent location close to shopping and dining. Open floorpan featuring 10' ceilings with spacious rooms throughout. Newer engineered hardwoods, lighting, carpet and paint. Large primary suite with an enormous walk-in closet. Primary bath features walk-in shower with bench, whirlpool soaking tub and double vanity. 372 sq ft 3rd floor walk up perfect for additional storage or future expansion to add flex space. Main floor has space for home office or sunroom. Screened porch! NEW roof and gutters 2024.
Sold for $625,000
$625,000
324 Sunstone Dr, Cary, NC 27519
3beds
2,268sqft
Townhouse, Residential
Built in 2007
2,178 Square Feet Lot
$615,200 Zestimate®
$276/sqft
$2,286 Estimated rent
Home value
$615,200
$584,000 - $646,000
$2,286/mo
Zestimate® history
Owner options
List your home for rent
$2,286/mo
Rent Zestimate®
Find your next renter with Zillow Rental Manager. Plus, with online applications, you can quickly screen prospective tenants – for free.
$2,286/mo
Rent Zestimate®
Refinance and save
$4,026/mo
Est. payment
Refinancing to a lower rate could help reduce your monthly payments and save thousands over the life of the loan.
$4,026/mo
Est. payment
Explore your selling options
Work with a Zillow partner agent
Leverage their expertise and Zillow's premium Showcase listings to get your home seen by more buyers.
Get startedList with your own agent
Get your home in front of millions of buyers by listing it on Zillow.
Learn how to do itSell it yourself
Take full control of how buyers see your home on Zillow by listing For Sale by Owner (FSBO).
List your homeWhat's special
Home officeNewer engineered hardwoodsWalk-in shower with benchScreened porchLarge primary suiteNew roof and guttersEnormous walk-in closet
Zillow last checked:
Listing updated:
Listed by:
Tracy Hobbs 919-795-8175,
Keller Williams Elite Realty
Bought with:
Terry Eugene Robinson, 302043
Keller Williams Realty
Source: Doorify MLS,MLS#: 10070762
Facts & features
Interior
Bedrooms & bathrooms
- Bedrooms: 3
- Bathrooms: 3
- Full bathrooms: 2
- 1/2 bathrooms: 1
Heating
- Forced Air, Natural Gas, Zoned
Cooling
- Ceiling Fan(s), Central Air, Electric, Zoned
Appliances
- Included: Dishwasher, Disposal, Gas Range, Microwave, Refrigerator, Stainless Steel Appliance(s), Washer/Dryer
- Laundry: Laundry Closet, Upper Level
Features
- Ceiling Fan(s), Chandelier, Entrance Foyer, Granite Counters, High Ceilings, Kitchen Island, Open Floorplan, Separate Shower, Smooth Ceilings, Storage, Walk-In Closet(s)
- Flooring: Carpet, Hardwood, Tile
- Has fireplace: Yes
- Fireplace features: Gas Log, Living Room
- Common walls with other units/homes: 2+ Common Walls
Interior area
- Total structure area: 2,268
- Total interior livable area: 2,268 sqft
- Finished area above ground: 2,268
- Finished area below ground: 0
Property
Parking
- Total spaces: 2
- Parking features: Attached, Garage
- Attached garage spaces: 2
Features
- Levels: Two
- Stories: 2
- Patio & porch: Patio, Screened
- Has view: Yes
Lot
- Size: 2,178 Square Feet
- Features: Landscaped
Details
- Parcel number: 0744.03325633.000
- Special conditions: Seller Licensed Real Estate Professional
Construction
Type & style
- Home type: Townhouse
- Architectural style: Traditional
- Property subtype: Townhouse, Residential
- Attached to another structure: Yes
Materials
- Stone Veneer, Vinyl Siding
- Foundation: Slab
- Roof: Shingle, See Remarks
Condition
- New construction: No
- Year built: 2007
Utilities & green energy
- Sewer: Public Sewer
- Water: Public
Community & HOA
Community
- Subdivision: Stone Creek Village
HOA
- Has HOA: Yes
- Services included: Insurance, Maintenance Grounds, Road Maintenance
- HOA fee: $278 monthly
Location
- Region: Cary
Financial & listing details
- Price per square foot: $276/sqft
- Tax assessed value: $622,311
- Annual tax amount: $5,237
- Date on market: 1/14/2025
Price history
| Date | Event | Price |
|---|---|---|
| 6/18/2025 | Sold | $625,000$276/sqft |
Source:  Doorify MLS #10070762 Report a problem Doorify MLS #10070762 Report a problem | ||
| 4/30/2025 | Pending sale | $625,000$276/sqft |
Source: Doorify MLS #10070762 Report a problem | ||
| 4/29/2025 | Price change | $625,000-1.6%$276/sqft |
Source: Doorify MLS #10070762 Report a problem | ||
| 4/7/2025 | Price change | $635,000-1.3%$280/sqft |
Source: Doorify MLS #10070762 Report a problem | ||
| 3/3/2025 | Price change | $643,500-1%$284/sqft |
Source: Doorify MLS #10070762 Report a problem | ||
| 2/15/2025 | Price change | $650,000-1.5%$287/sqft |
Source: Doorify MLS #10070762 Report a problem | ||
| 1/24/2025 | Price change | $660,000-2.2%$291/sqft |
Source: Doorify MLS #10070762 Report a problem | ||
| 1/14/2025 | Listed for sale | $675,000+10.1%$298/sqft |
Source: Doorify MLS #10070762 Report a problem | ||
| 2/22/2023 | Sold | $613,000-2.2%$270/sqft |
Source: Doorify MLS #2487488 Report a problem | ||
| 1/23/2023 | Contingent | $627,000$276/sqft |
Source: Doorify MLS #2487488 Report a problem | ||
| 12/16/2022 | Listed for sale | $627,000+99.7%$276/sqft |
Source: Doorify MLS #2487488 Report a problem | ||
| 6/14/2011 | Sold | $314,000-1.8%$138/sqft |
Source: Public Record Report a problem | ||
| 3/20/2011 | Listed for sale | $319,900+3.9%$141/sqft |
Source: Coldwell Banker Howard Perry and Walston #1774516 Report a problem | ||
| 12/21/2007 | Sold | $308,000$136/sqft |
Source: Public Record Report a problem | ||
Public tax history
| Year | Property taxes | Tax assessment |
|---|---|---|
| 2025 | $5,354 +2.2% | $622,311 |
| 2024 | $5,238 +27.5% | $622,311 +52.6% |
| 2023 | $4,107 +3.9% | $407,904 |
| 2022 | $3,954 +2.1% | $407,904 |
| 2021 | $3,875 -0.5% | $407,904 |
| 2020 | $3,895 +2.9% | $407,904 +16% |
| 2019 | $3,784 | $351,560 |
| 2018 | $3,784 | $351,560 |
| 2017 | -- | $351,560 |
| 2016 | $3,362 +5.4% | $351,560 +9.3% |
| 2015 | $3,188 | $321,791 |
| 2014 | -- | $321,791 |
| 2013 | -- | $321,791 |
| 2012 | -- | $321,791 |
| 2011 | -- | $321,791 |
| 2010 | -- | $321,791 |
| 2009 | -- | $321,791 |
Find assessor info on the county website
Neighborhood: 27519
Nearby homes
- $558,800-- bd2 ba1.9k sqft326 Sunstone Dr, Cary, NC 27519Off Market
- $698,2004 bd4 ba2.6k sqft322 Sunstone Dr, Cary, NC 27519Off Market
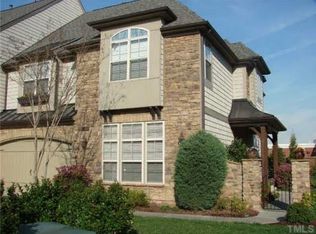
- $677,300-- bd2 ba2.4k sqft328 Sunstone Dr, Cary, NC 27519Off Market
- $560,0003 bd3 ba2k sqft330 Sunstone Dr, Cary, NC 27519Sold

- $753,9003 bd3 ba2.6k sqft318 Sunstone Dr, Cary, NC 27519Off Market
- $700,0004 bd4 ba2.6k sqft332 Sunstone Dr, Cary, NC 27519Sold
- $700,7004 bd4 ba2.6k sqft327 Sunstone Dr, Cary, NC 27519Off Market
- $680,4004 bd3 ba2.6k sqft313 Sunstone Dr, Cary, NC 27519Off Market
Nearby schools
GreatSchools rating
- 10/10Green Hope ElementaryGrades: PK-5Distance: 0.9 mi
- 10/10Davis Drive MiddleGrades: 6-8Distance: 0.9 mi
- 10/10Green Hope HighGrades: 9-12Distance: 1.3 mi
Schools provided by the listing agent
- Elementary: Wake - Green Hope
- Middle: Wake - Davis Drive
- High: Wake - Green Hope
Source: Doorify MLS. This data may not be complete. We recommend contacting the local school district to confirm school assignments for this home.
Get a cash offer in 3 minutes
Find out how much your home could sell for in as little as 3 minutes with a no-obligation cash offer.
Estimated market value
$615,200
Get a cash offer in 3 minutes
Find out how much your home could sell for in as little as 3 minutes with a no-obligation cash offer.
Estimated market value
$615,200
- North Carolina
- Wake County
- Cary
- 27519
- 324 Sunstone Dr
Nearby cities
Nearby neighborhoods
Nearby zip codes
Other Cary Topics
