Extremely well-maintained property is located in one of Cary's luxury communities with easy access to restaurants and shopping! Enjoy this open floor plan with its natural light coming from the expansive windows and the 10 ft ceilings downstairs. The spacious family room with its gas fireplace and the formal dining room are perfect for entertaining family and friends. The breakfast area overlooks the screen porch and private back yard. Chefs will delight in the gourmet island kitchen featuring stainless appliances with a tile backsplash. Beautiful hardwood floors down, and wool carpeting up. Spacious primary bedroom with sound-proof windows and walk-in custom closet. Primary bath features a huge jetted tub and spacious tile shower. 2 additional nicely sized bedrooms, full bath and laundry area w/washer and dryer. Roof, HVAC and water heater have been recently replaced. This property has been well cared for and is move-in ready. Excellent location close to RTP, RDU Airport, and easy access to I-540, I-40 and more! Open House Sunday, May 19, 2024, 1-4 pm with Phillip Singer.
Sold for $560,000
$560,000
330 Sunstone Dr, Cary, NC 27519
3beds
2,066sqft
Townhouse, Residential
Built in 2007
2,178 Square Feet Lot
$547,100 Zestimate®
$271/sqft
$2,201 Estimated rent
Home value
$547,100
$520,000 - $574,000
$2,201/mo
Zestimate® history
Owner options
List your home for rent
$2,201/mo
Rent Zestimate®
Find your next renter with Zillow Rental Manager. Plus, with online applications, you can quickly screen prospective tenants – for free.
$2,201/mo
Rent Zestimate®
Refinance and save
$3,648/mo
Est. payment
Refinancing to a lower rate could help reduce your monthly payments and save thousands over the life of the loan.
$3,648/mo
Est. payment
Explore your selling options
Work with a Zillow partner agent
Leverage their expertise and Zillow's premium Showcase listings to get your home seen by more buyers.
Get startedList with your own agent
Get your home in front of millions of buyers by listing it on Zillow.
Learn how to do itSell it yourself
Take full control of how buyers see your home on Zillow by listing For Sale by Owner (FSBO).
List your homeWhat's special
Zillow last checked:
Listing updated:
Listed by:
Susan Guess 919-271-4110,
Coldwell Banker HPW
Bought with:
MD Amirul Islam, 315089
Evershine Properties, Inc.
Source: Doorify MLS,MLS#: 10006697
Facts & features
Interior
Bedrooms & bathrooms
- Bedrooms: 3
- Bathrooms: 3
- Full bathrooms: 2
- 1/2 bathrooms: 1
Heating
- Central, Forced Air, Zoned
Cooling
- Ceiling Fan(s), Central Air, Electric, Gas
Appliances
- Included: Dishwasher, Disposal, Dryer, Electric Oven, Electric Range, Exhaust Fan, Free-Standing Refrigerator, Gas Water Heater, Ice Maker, Microwave, Plumbed For Ice Maker, Refrigerator, Self Cleaning Oven, Stainless Steel Appliance(s), Washer
- Laundry: In Hall, Laundry Closet
Features
- Bathtub/Shower Combination, Cathedral Ceiling(s), Ceiling Fan(s), Crown Molding, Double Vanity, Entrance Foyer, High Ceilings, Kitchen Island, Open Floorplan, Pantry, Separate Shower, Tray Ceiling(s), Walk-In Closet(s), Walk-In Shower, Water Closet, Whirlpool Tub
- Flooring: Carpet, Ceramic Tile, Hardwood
- Windows: Blinds, Insulated Windows
- Number of fireplaces: 1
- Fireplace features: Gas Log, Living Room
Interior area
- Total structure area: 2,066
- Total interior livable area: 2,066 sqft
- Finished area above ground: 2,066
- Finished area below ground: 0
Property
Parking
- Total spaces: 2
- Parking features: Additional Parking, Garage, Garage Door Opener, Garage Faces Front
- Attached garage spaces: 2
- Uncovered spaces: 2
Features
- Levels: Bi-Level
- Stories: 2
- Patio & porch: Covered, Rear Porch, Screened
- Exterior features: Private Yard, Rain Gutters
- Has view: Yes
Lot
- Size: 2,178 Square Feet
- Features: Back Yard, City Lot, Hardwood Trees, Interior Lot, Landscaped, Rectangular Lot
Details
- Parcel number: 0744325741
- Special conditions: Standard
Construction
Type & style
- Home type: Townhouse
- Architectural style: Transitional
- Property subtype: Townhouse, Residential
Materials
- Stone, Vinyl Siding
- Foundation: Slab
- Roof: Shingle, Asphalt
Condition
- New construction: No
- Year built: 2007
Utilities & green energy
- Sewer: Public Sewer
- Water: Public
- Utilities for property: Cable Available, Cable Connected, Electricity Connected, Natural Gas Connected, Phone Available, Phone Connected, Water Connected, Underground Utilities
Community & HOA
Community
- Subdivision: Stone Creek Village
HOA
- Has HOA: Yes
- Amenities included: Landscaping, Maintenance Grounds, Management, Parking
- Services included: Maintenance Grounds, Pest Control
- HOA fee: $270 monthly
Location
- Region: Cary
Financial & listing details
- Price per square foot: $271/sqft
- Tax assessed value: $567,457
- Annual tax amount: $3,728
- Date on market: 2/16/2024
- Road surface type: Asphalt, Paved
Price history
| Date | Event | Price |
|---|---|---|
| 9/12/2024 | Listing removed | $2,700$1/sqft |
Source: Doorify MLS #10040106 Report a problem | ||
| 7/9/2024 | Listed for rent | $2,700$1/sqft |
Source: Doorify MLS #10040106 Report a problem | ||
| 7/1/2024 | Sold | $560,000-4.9%$271/sqft |
Source:  Doorify MLS #10006697 Report a problem Doorify MLS #10006697 Report a problem | ||
| 5/29/2024 | Pending sale | $589,000$285/sqft |
Source: Doorify MLS #10006697 Report a problem | ||
| 5/16/2024 | Price change | $589,000-3.4%$285/sqft |
Source: Doorify MLS #10006697 Report a problem | ||
| 3/31/2024 | Price change | $610,000-2.4%$295/sqft |
Source: Doorify MLS #10006697 Report a problem | ||
| 2/14/2024 | Listed for sale | $625,000$303/sqft |
Source: Doorify MLS #10006697 Report a problem | ||
| 2/7/2024 | Pending sale | $625,000$303/sqft |
Source: Doorify MLS #10006697 Report a problem | ||
| 1/17/2024 | Listed for sale | $625,000+92.6%$303/sqft |
Source: Doorify MLS #10006697 Report a problem | ||
| 7/26/2007 | Sold | $324,500$157/sqft |
Source: Public Record Report a problem | ||
Public tax history
| Year | Property taxes | Tax assessment |
|---|---|---|
| 2025 | $4,884 +2.2% | $567,457 |
| 2024 | $4,778 +28.2% | $567,457 +53.3% |
| 2023 | $3,728 +3.9% | $370,086 |
| 2022 | $3,589 | $370,086 |
| 2021 | -- | $370,086 |
| 2020 | -- | $370,086 +15.9% |
| 2019 | -- | $319,378 |
| 2018 | -- | $319,378 |
| 2017 | -- | $319,378 |
| 2016 | -- | $319,378 +9.8% |
| 2015 | -- | $290,774 |
| 2014 | -- | $290,774 |
| 2013 | -- | $290,774 |
| 2012 | -- | $290,774 |
| 2011 | -- | $290,774 |
| 2010 | -- | $290,774 |
| 2009 | -- | $290,774 |
Find assessor info on the county website
Neighborhood: 27519
Nearby homes
- $677,300-- bd2 ba2.4k sqft328 Sunstone Dr, Cary, NC 27519Off Market
- $700,0004 bd4 ba2.6k sqft332 Sunstone Dr, Cary, NC 27519Sold

- $556,500-- bd2 ba1.9k sqft326 Sunstone Dr, Cary, NC 27519Off Market
- $625,0003 bd3 ba2.2k sqft324 Sunstone Dr, Cary, NC 27519Sold
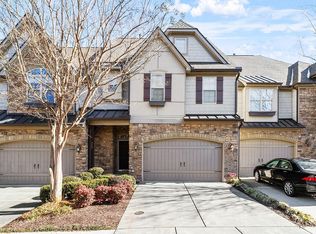
- $716,2003 bd2 ba2.6k sqft336 Sunstone Dr, Cary, NC 27519Off Market
- $700,3004 bd4 ba2.6k sqft322 Sunstone Dr, Cary, NC 27519Off Market
- $661,8004 bd3 ba2.7k sqft329 Sunstone Dr, Cary, NC 27519Off Market
- $575,8003 bd3 ba2k sqft331 Sunstone Dr, Cary, NC 27519Off Market
Nearby schools
GreatSchools rating
- 10/10Green Hope ElementaryGrades: PK-5Distance: 0.9 mi
- 10/10Davis Drive MiddleGrades: 6-8Distance: 0.9 mi
- 10/10Green Hope HighGrades: 9-12Distance: 1.3 mi
Schools provided by the listing agent
- Elementary: Wake - Green Hope
- Middle: Wake - Davis Drive
- High: Wake - Green Hope
Source: Doorify MLS. This data may not be complete. We recommend contacting the local school district to confirm school assignments for this home.
Get a cash offer in 3 minutes
Find out how much your home could sell for in as little as 3 minutes with a no-obligation cash offer.
Estimated market value
$547,100
Get a cash offer in 3 minutes
Find out how much your home could sell for in as little as 3 minutes with a no-obligation cash offer.
Estimated market value
$547,100
- North Carolina
- Wake County
- Cary
- 27519
- 330 Sunstone Dr
Nearby cities
Nearby neighborhoods
Nearby zip codes
Other Cary Topics
