Skip main navigation
Off market
  • $477,100

    324 W Hamlin Ave, Telford, PA 18969

    3beds
    3baths
    1,672sqft
    Townhouse
    Built in 2018
    1,742 Square Feet Lot
    $477,100 Zestimate®
    $285/sqft
    $2,850 Estimated rent

    Home value

    $477,100

    $453,000 - $501,000

    $2,850/mo

    Zestimate® history
    Loading
    Loading...

    Owner options

    List your home for rent

    $2,850/mo

    Rent Zestimate®

    Find your next renter with Zillow Rental Manager. Plus, with online applications, you can quickly screen prospective tenants – for free.

    Learn more

    $2,850/mo

    Rent Zestimate®

    Refinance and save

    $3,145/mo

    Est. payment

    Refinancing to a lower rate could help reduce your monthly payments and save thousands over the life of the loan.

    See today's rates

    $3,145/mo

    Est. payment

    Explore your selling options

    Work with a Zillow partner agent

    Leverage their expertise and Zillow's premium Showcase listings to get your home seen by more buyers.

    Get started

    List with your own agent

    Get your home in front of millions of buyers by listing it on Zillow.

    Learn how to do it

    Sell it yourself

    Take full control of how buyers see your home on Zillow by listing For Sale by Owner (FSBO).

    List your home

    What's special

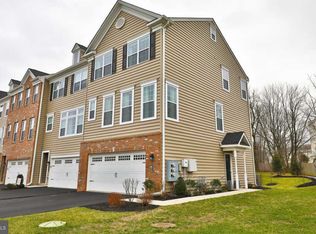
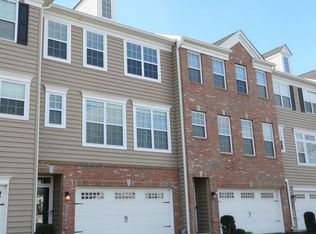
    Stunning 3 years young end unit townhome in the desirable Arlington Square community in Telford. Built in 2018 by W.B. Homes, this luxury 3 Bedroom 2 Bath Stratford model in a premier location has been extensively upgraded by the current owners. On the ground level, you will find a multi-purpose Flex Room, currently being used as a playroom with a sliding door to a large patio. Among the upgrades are Armstrong 5' Java hardwood floors, recessed lighting, additional storage and wainscoting in the entry, with access to the oversized 2 car Garage. A flight of stairs with custom oak treads leads to a fabulous open floor plan Living Area with upgraded Armstrong 5' Java hardwood floors and recessed lighting throughout. A bay window in the Living Room adds plenty of natural light and a custom television cabinet offers additional storage. The gourmet Kitchen features upgraded dual finish Century cabinets, an oversized beadboard center island, pendant lighting, subway tile backsplash, upgraded faucet and stainless steel appliances. A sliding door in the Dining Area leads to a recently expanded Trex Deck with gas grill line, overlooking the wooded backyard. Upstairs is an expansive Master Suite, with upgraded carpet, ceiling fan, walk-in Closet and Master Bath with upgraded dual vanity and oversized shower. Two additional generously sized Bedrooms, hall Bathroom with upgraded vanity and Laundry Room complete the third level. Other features included upgraded paint throughout and a water softener and drinking water filtration system. Don't miss this opportunity to own nearly new construction without the wait! Conveniently located in Souderton School District and close to transportation, shopping and restaurants. This home is a must see! 2021-07-26

    This property is off market, which means it's not currently listed for sale or rent on Zillow. This may be different from what's available on other websites or public sources.

    Facts & features

    Interior

    Bedrooms & bathrooms
    • Bedrooms: 3
    • Bathrooms: 3
    Heating
    • Gas
    Cooling
    • Central
    Features
    • Basement: Finished
    • Has fireplace: No
    Interior area
    • Total interior livable area: 1,672 sqft

    Property

    Parking
    • Total spaces: 2
    • Parking features: Garage - Attached
    Features
    • Exterior features: Other
    Lot
    • Size: 1,742 Square Feet
    Details
    • Parcel number: 220202182071

    Construction

    Type & style
    • Home type: Townhouse
    Condition
    • Year built: 2018

    Community & HOA

    HOA
    • Has HOA: Yes
    • HOA fee: $93 monthly
    Location
    • Region: Telford

    Financial & listing details

    • Price per square foot: $285/sqft
    • Tax assessed value: $154,470
    • Annual tax amount: $7,226

    Price history

    DateEventPrice
    5/15/2025Listing removed$3,000$2/sqft
    Source: Bright MLS #PAMC2138492 Report a problem
    4/29/2025Listed for rent$3,000$2/sqft
    Source: Bright MLS #PAMC2138492 Report a problem
    8/26/2021Sold$430,000+7.5%$257/sqft
    Source: Bright MLS #PAMC2004614 Report a problem
    7/26/2021Pending sale$399,900+28.3%$239/sqft
    Source: Bright MLS #PAMC2004614 Report a problem
    6/27/2018Sold$311,635$186/sqft
    Source: Public Record Report a problem

    Public tax history

    YearProperty taxesTax assessment
    2025$7,226 +5.1%$154,470
    2024$6,873 $154,470
    2023$6,873 +6.2%$154,470
    2022$6,470 +2%$154,470
    2021$6,346 +1.1%$154,470
    2020$6,277 +1.3%$154,470
    2019$6,195 +1433.4%$154,470 +1385.3%
    2018$404 +1.5%$10,400
    2017$398 $10,400
    Find assessor info on the county website

    Neighborhood: 18969

    Nearby schools

    GreatSchools rating
    Get a cash offer in 3 minutes
    Find out how much your home could sell for in as little as 3 minutes with a no-obligation cash offer.
    Estimated market value
    $477,100
    Get a cash offer in 3 minutes
    Find out how much your home could sell for in as little as 3 minutes with a no-obligation cash offer.
    Estimated market value
    $477,100