Skip main navigation
Off market
  • $402,200

    318 W Hamlin Ave, Telford, PA 18969

    3beds
    1,668sqft
    Townhouse
    Built in 2018
    1,306 Square Feet Lot
    $402,200 Zestimate®
    $241/sqft
    $2,958 Estimated rent

    Home value

    $402,200

    $382,000 - $422,000

    $2,958/mo

    Zestimate® history
    Loading
    Loading...

    Owner options

    List your home for rent

    $2,958/mo

    Rent Zestimate®

    Find your next renter with Zillow Rental Manager. Plus, with online applications, you can quickly screen prospective tenants – for free.

    Learn more

    $2,958/mo

    Rent Zestimate®

    Refinance and save

    $2,716/mo

    Est. payment

    Refinancing to a lower rate could help reduce your monthly payments and save thousands over the life of the loan.

    See today's rates

    $2,716/mo

    Est. payment

    Explore your selling options

    Work with a Zillow partner agent

    Leverage their expertise and Zillow's premium Showcase listings to get your home seen by more buyers.

    Get started

    List with your own agent

    Get your home in front of millions of buyers by listing it on Zillow.

    Learn how to do it

    Sell it yourself

    Take full control of how buyers see your home on Zillow by listing For Sale by Owner (FSBO).

    List your home

    What's special

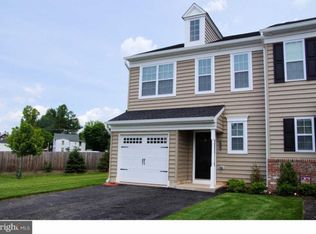
    Enjoy maintenance-free living at W.B. Homes Arlington Square Elevation 3 Liberty Model! This 3 bedroom, 2 bath townhome is only 5 years young and the current owners have added many great upgrades and features. Walk up the large driveway which can hold up to 4 cars! The one car garage houses all of your mechanicals and has access to the interior of the home. Step inside the front entrance into a brightly lit foyer and hall to the main living level where a half bath, coat closet with ample storage space (including an access panel where the brand new water softener was installed) and pantry are located. The first floor is decked out in gorgeous Lomas engineered hardwood floors that shine. The living room is utilized as a sitting space as well as an office. The dining area has access to the hardscape patio which feels like your own private oasis. A SunSetter awning was also added to provide shade on those sunny days. Now for the gourmet kitchen it's a show-stopper! Maple cabinetry (with pull-out shelving), contrasting island (custom refuse/recycle cabinet), granite countertops, stone backsplash, eco friendly stainless steel appliances including a gas range, never used brand new dishwasher, and refrigerator, which stays with the home, are just some of its fabulous features. Before we head upstairs, take note of the custom Ambiance wooden blinds throughout the home. No expense has been spared in this residence. Heading upstairs you will first notice the like-new carpeting with upgraded padding throughout. The primary bedroom can hold all of your large furniture and has not one but TWO walk-in closets. A full bathroom with dual sinks, stall shower with bench seat, and linen closet completes this space. Two additional bedrooms, a full bath and massive laundry room finish out this level. Better yet, the commercial grade washer and dryer are included in the sale! Looking for a home in Souderton Area School District? This is it! Close to all that Souderton and Telford Boroughs have to offer including recreational parks, shops, bars, restaurants, art galleries and more!

    This property is off market, which means it's not currently listed for sale or rent on Zillow. This may be different from what's available on other websites or public sources.

    Facts & features

    Interior

    Bedrooms & bathrooms
    • Bedrooms: 3
    • Bathrooms: 3
    • Full bathrooms: 2
    • 1/2 bathrooms: 1
    Features
    • Has fireplace: No
    Interior area
    • Total interior livable area: 1,668 sqft

    Property

    Features
    • Exterior features: Other
    Lot
    • Size: 1,306 Square Feet
    Details
    • Parcel number: 220202182044

    Construction

    Type & style
    • Home type: Townhouse
    Condition
    • Year built: 2018

    Community & HOA

    HOA
    • Has HOA: Yes
    • HOA fee: $93 monthly
    Location
    • Region: Telford

    Financial & listing details

    • Price per square foot: $241/sqft
    • Tax assessed value: $141,010
    • Annual tax amount: $6,597

    Price history

    DateEventPrice
    3/22/2023Listing removed$378,490$227/sqft
    Source: Bright MLS #PAMC2065700 Report a problem
    3/9/2023Listed for sale$378,490+44.2%$227/sqft
    Source: Bright MLS #PAMC2065700 Report a problem
    3/27/2018Sold$262,410$157/sqft
    Source: Public Record Report a problem

    Public tax history

    YearProperty taxesTax assessment
    2025$6,597 +5.1%$141,010
    2024$6,274 $141,010
    2023$6,274 +6.2%$141,010
    2022$5,906 +2%$141,010
    2021$5,792 +1.1%$141,010
    2020$5,730 +1.3%$141,010
    2019$5,656 +1300%$141,010 +1255.9%
    2018$404 +1.5%$10,400
    2017$398 $10,400
    Find assessor info on the county website

    Neighborhood: 18969

    Nearby schools

    GreatSchools rating
    Get a cash offer in 3 minutes
    Find out how much your home could sell for in as little as 3 minutes with a no-obligation cash offer.
    Estimated market value
    $402,200
    Get a cash offer in 3 minutes
    Find out how much your home could sell for in as little as 3 minutes with a no-obligation cash offer.
    Estimated market value
    $402,200