Tucked among trees at the end of a long gravel driveway, this Victorian-style home is full of charm, character, and possibilities. This cozy three-story home features five bedrooms, two and a half baths, and a layout designed for comfortable everyday living with plenty of flexibility. From the moment you arrive, the covered front porch welcomes you in. The first floor includes a large family room, formal dining room, and an additional gathering area, creating an inviting setting for entertaining, holiday get-togethers, or quiet evenings at home. The kitchen combines charm with convenience, featuring ample cabinet storage, room for a breakfast table, and appliances that are only three years old. A first-floor laundry room adds another practical touch. The second floor is home to four bedrooms, including the primary suite. Just off the primary bedroom is a versatile room that could become a craft room, home office, hobby space, or even the large walk-in closet of your dreams. Another office on this level includes its own covered porch overlooking the expansive front yard. Head upstairs to the third floor, where you'll find an additional office and a large, versatile area with endless possibilities. Use it as a fifth bedroom, family bonus room, playroom, or hobby space—the choice is yours. Outside, the covered back porch invites you to slow down and enjoy the peaceful surroundings. Set on nearly two and a half wooded acres, the property provides privacy, room to explore, and a beautiful natural backdrop. A two-car garage provides convenient parking and storage, while an outdoor shed adds room for tools, hobbies, and outdoor equipment. If you've been looking for a home with character, Southern charm, and a little room to roam, this Clinton property is one you'll want to see.
Pending
$440,000
324 Warwick Rd, Clinton, MS 39056
5beds
3,389sqft
Residential, Single Family Residence
Built in 1983
2.46 Acres Lot
$436,900 Zestimate®
$130/sqft
$-- HOA
What's special
Two-car garageCovered back porchFormal dining roomPrimary suiteLarge family roomFirst-floor laundry roomOutdoor shed
- 39 days
- 110
- 1
Likely to sell faster than
Zillow last checked:
Listing updated:
Listed by:
Catherine Pannell 601-919-6016,
Highland Realty MS Inc dba Highland 601-906-5533
Source: MLS United,MLS#: 4158465
Facts & features
Interior
Bedrooms & bathrooms
- Bedrooms: 5
- Bathrooms: 3
- Full bathrooms: 2
- 1/2 bathrooms: 1
Heating
- Central, Natural Gas
Cooling
- Ceiling Fan(s), Central Air, Multi Units
Appliances
- Included: Dishwasher, Disposal, Exhaust Fan, Gas Water Heater, Microwave, Oven, Water Heater
- Laundry: Inside, Laundry Room
Features
- Ceiling Fan(s), Crown Molding, Double Vanity, Eat-in Kitchen, Entrance Foyer, Pantry, Smart Thermostat, Walk-In Closet(s)
- Flooring: Carpet, Laminate, Tile
- Has fireplace: No
Interior area
- Total structure area: 3,389
- Total interior livable area: 3,389 sqft
Video & virtual tour
Property
Parking
- Total spaces: 2
- Parking features: Attached, Driveway, Garage Door Opener, Garage Faces Side, Gravel, Direct Access
- Attached garage spaces: 2
- Has uncovered spaces: Yes
Features
- Levels: Three Or More
- Stories: 3
- Patio & porch: Front Porch, Rear Porch
- Exterior features: Fire Pit, Private Yard, Rain Gutters
Lot
- Size: 2.46 Acres
- Features: Front Yard, Wooded
Details
- Additional structures: Shed(s)
- Parcel number: 29822901
Construction
Type & style
- Home type: SingleFamily
- Architectural style: Victorian
- Property subtype: Residential, Single Family Residence
Materials
- Siding
- Foundation: Slab
- Roof: Metal,Shingle
Condition
- Move In Ready
- New construction: No
- Year built: 1983
Utilities & green energy
- Sewer: Septic Tank
- Water: Public
- Utilities for property: Electricity Connected, Natural Gas Connected, Water Connected, Fiber to the House
Community & HOA
Community
- Security: Smoke Detector(s)
- Subdivision: Lakeridge
HOA
- Has HOA: No
Location
- Region: Clinton
Financial & listing details
- Price per square foot: $130/sqft
- Tax assessed value: $148,120
- Annual tax amount: $2,073
- Date on market: 8/7/2026
- Electric utility on property: Yes
Estimated market value
$436,900
$415,000 - $459,000
$3,522/mo
Price history
| Date | Event | Price |
|---|---|---|
| 8/13/2026 | Pending sale | $440,000$130/sqft |
Source: MLS United #4158465 Report a problem | ||
| 8/7/2026 | Listed for sale | $440,000$130/sqft |
Source: MLS United #4158465 Report a problem | ||
Public tax history
| Year | Property taxes | Tax assessment |
|---|---|---|
| 2024 | $1,974 +1.1% | $14,812 |
| 2023 | $1,952 | $14,812 |
| 2022 | -- | $14,812 |
| 2021 | -- | $14,812 +1.5% |
| 2020 | -- | $14,594 |
| 2019 | -- | $14,594 -26.5% |
| 2018 | -- | $19,858 |
| 2017 | $2,644 | $19,858 |
| 2016 | $2,644 | $19,858 +1.3% |
| 2015 | $2,644 +1.8% | $19,609 |
| 2014 | $2,597 | $19,609 |
| 2013 | -- | $19,609 |
| 2012 | -- | $19,609 +4% |
| 2011 | -- | $18,847 |
| 2010 | -- | $18,847 |
| 2009 | -- | $18,847 |
| 2008 | -- | $18,847 +5.3% |
| 2007 | -- | $17,906 +0.6% |
| 2006 | -- | $17,795 |
| 2005 | -- | $17,795 |
| 2004 | -- | $17,795 |
| 2003 | -- | $17,795 |
| 2002 | -- | $17,795 +70% |
| 2001 | -- | $10,469 |
| 2000 | -- | $10,469 |
Find assessor info on the county website
Monthly payment
Est. payment
Payment breakdown
Explore the cost of this home by adjusting the details. Changes won't be saved.Climate risks
Neighborhood: 39056
Nearby schools
Schools provided by the listing agent
- Elementary: Clinton Park Elm
- Middle: Clinton
- High: Clinton
Source: MLS United. This data may not be complete. We recommend contacting the local school district to confirm school assignments for this home.
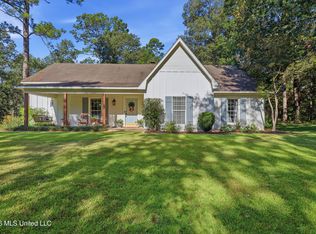
Similar homes
- $405,0005 bd5 ba3.9k sqft121 Countrywood Cir, Clinton, MS 39056For Sale
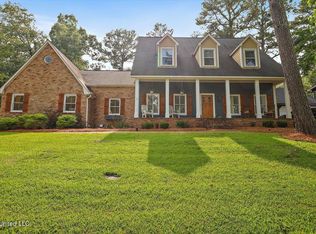 MLS ID #4144054, Jo Purvis, Purvis Realty Group, LLC. MLS United
 - $589,0005 bd5 ba4.1k sqft101 Lauren Ln, Clinton, MS 39056For Sale
 MLS ID #4152551, Brad McHann, Highland Realty MS Inc dba Highland. MLS United
 - $355,0004 bd3 ba2.5k sqft105 Oak Meadow Dr, Clinton, MS 39056For Sale
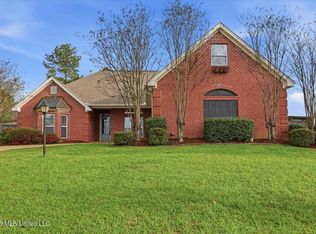 MLS ID #4142198, Brad McHann, Highland Realty MS Inc dba Highland. MLS United
 - $530,0005 bd3 ba4.3k sqft22 Lifer Rd, Clinton, MS 39056For Sale
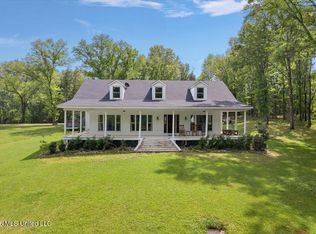 MLS ID #4145768, Dwanna Stanley, The Agency Haus LLC DBA Agency. MLS United
