What a modern farmhouse gem in Lakeridge and the Clinton Public School District. A property like this doesn't come along every day. Lakeridge Subdivision is off the frontage road of I20 making it a great spot for privacy, convenient to Vicksburg and Jackson. This 3 bedroom 2 bath 1960 sq ft home has been renovated and is ready for a new owner. The home has luxury vinyl throughout with carpet in extra bedrooms and ceramic tile in the baths. The primary suite has a sitting area, walk in closet and walk in shower! The kitchen has modern cabinets, a gas range, microwave, island, granite countertops and breakfast room. The family room has beautifully stained beams in the ceiling, fireplace and built ins for all your treasures. The formal dining room opens to the living area with a cased opening and has a beautiful chandelier. This home has lots of new details you would see in new construction but has the charm of the original construction with the stained wood clad windows, stained wood doors and wood beams. You will feel like you are home when you wind down the tree covered private driveway. You will want to kick your shoes off, sit a minute on this front porch and listen to the birds. Call your REALTOR today to see this one!
Closed
Price Unknown
403 Warwick Rd, Clinton, MS 39056
3beds
1,960sqft
Residential, Single Family Residence
Built in 1984
1.86 Acres Lot
$334,500 Zestimate®
$--/sqft
$2,129 Estimated rent
Home value
$334,500
$318,000 - $351,000
$2,129/mo
Zestimate® history
Owner options
List your home for rent
$2,129/mo
Rent Zestimate®
Find your next renter with Zillow Rental Manager. Plus, with online applications, you can quickly screen prospective tenants – for free.
$2,129/mo
Rent Zestimate®
Refinance and save
$100/mo
Est. payment
Refinancing to a lower rate could help reduce your monthly payments and save thousands over the life of the loan.
$100/mo
Est. payment
Explore your selling options
Work with a Zillow partner agent
Leverage their expertise and Zillow's premium Showcase listings to get your home seen by more buyers.
Get startedList with your own agent
Get your home in front of millions of buyers by listing it on Zillow.
Learn how to do itSell it yourself
Take full control of how buyers see your home on Zillow by listing For Sale by Owner (FSBO).
List your homeWhat's special
Tree covered private drivewayFront porchStained wood doorsWood beamsStained wood clad windowsBreakfast roomBeautiful chandelier
Zillow last checked:
Listing updated:
Listed by:
Laci Pittman 601-573-4748,
The Pittman Agency
Bought with:
Scott Taylor, B-23864
Keller Williams
Source: MLS United,MLS#: 4158201
Facts & features
Interior
Bedrooms & bathrooms
- Bedrooms: 3
- Bathrooms: 2
- Full bathrooms: 2
Heating
- Central, Fireplace(s), Natural Gas
Cooling
- Ceiling Fan(s), Central Air, Electric
Appliances
- Included: Built-In Gas Range, Dishwasher, Disposal, Microwave, Water Heater
- Laundry: Electric Dryer Hookup, Inside, Laundry Room, Main Level, Washer Hookup
Features
- Beamed Ceilings, Built-in Features, Ceiling Fan(s), Entrance Foyer, Granite Counters, High Ceilings, Kitchen Island, Natural Woodwork, Open Floorplan, Primary Downstairs, Recessed Lighting, Walk-In Closet(s)
- Flooring: Vinyl, Carpet, Ceramic Tile
- Has fireplace: Yes
- Fireplace features: Gas Log, Living Room
Interior area
- Total structure area: 1,960
- Total interior livable area: 1,960 sqft
Property
Parking
- Total spaces: 2
- Parking features: Attached, Driveway, Garage Faces Side, Paved
- Attached garage spaces: 2
- Has uncovered spaces: Yes
Features
- Levels: One
- Stories: 1
- Patio & porch: Deck, Front Porch
- Exterior features: Lighting, Private Yard
- Fencing: None
- Waterfront features: None
Lot
- Size: 1.86 Acres
- Features: Front Yard, Interior Lot, Landscaped, Many Trees, Rectangular Lot, Wooded
Details
- Parcel number: 29820270000
- Zoning description: General Residential
Construction
Type & style
- Home type: SingleFamily
- Architectural style: Farmhouse
- Property subtype: Residential, Single Family Residence
Materials
- Brick, Wood Siding
- Foundation: Slab
- Roof: Architectural Shingles
Condition
- Updated/Remodeled
- New construction: No
- Year built: 1984
Utilities & green energy
- Sewer: Private Sewer
- Water: Public
- Utilities for property: Electricity Connected, Natural Gas Connected, Sewer Connected, Water Connected
Community & HOA
Community
- Features: None
- Subdivision: Lakeridge
HOA
- Has HOA: Yes
- Services included: Other
- HOA fee: $100 annually
Location
- Region: Clinton
Financial & listing details
- Tax assessed value: $131,540
- Annual tax amount: $1,792
- Date on market: 8/5/2026
- Electric utility on property: Yes
Price history
| Date | Event | Price |
|---|---|---|
| 9/11/2026 | Sold | -- |
Source: MLS United #4158201 Report a problem | ||
| 8/7/2026 | Pending sale | $334,900$171/sqft |
Source: MLS United #4158201 Report a problem | ||
| 8/5/2026 | Listed for sale | $334,900$171/sqft |
Source: MLS United #4158201 Report a problem | ||
Public tax history
| Year | Property taxes | Tax assessment |
|---|---|---|
| 2024 | $1,719 | $13,154 |
| 2023 | -- | $13,154 |
| 2022 | -- | $13,154 |
| 2021 | -- | $13,154 +1.2% |
| 2020 | -- | $13,001 |
| 2019 | -- | $13,001 +0.3% |
| 2018 | -- | $12,959 |
| 2017 | $809 | $12,959 |
| 2016 | $809 | $12,959 +1.9% |
| 2015 | $809 +5% | $12,718 |
| 2014 | $771 | $12,718 |
| 2013 | -- | $12,718 |
| 2012 | -- | $12,718 +4.1% |
| 2011 | -- | $12,213 |
| 2010 | -- | $12,213 |
| 2009 | -- | $12,213 |
| 2008 | -- | $12,213 +10.6% |
| 2007 | -- | $11,044 -1% |
| 2006 | -- | $11,156 |
| 2005 | -- | $11,156 |
| 2004 | -- | $11,156 |
| 2003 | -- | $11,156 |
| 2002 | -- | $11,156 +19.9% |
| 2001 | -- | $9,301 |
| 2000 | -- | $9,301 |
Find assessor info on the county website
Neighborhood: 39056
Nearby homes
- $332,7004 bd2 ba2.7k sqft401 Warwick Rd, Clinton, MS 39056Off Market
- $303,2004 bd2 ba2.2k sqft405 Warwick Rd, Clinton, MS 39056Off Market
- $440,0005 bd3 ba3.3k sqft324 Warwick Rd, Clinton, MS 39056Pending
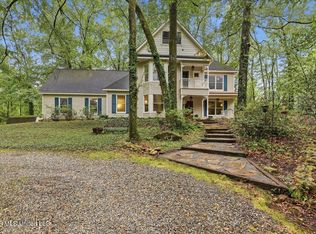
- $334,4003 bd2 ba2.4k sqft407 Warwick Rd, Clinton, MS 39056For Sale
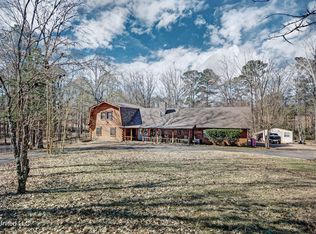
- $445,800-- bd-- ba3.3k sqft404 Warwick Rd, Clinton, MS 39056Off Market
- $405,9004 bd2 ba3.2k sqft323 Warwick Rd, Clinton, MS 39056Off Market
- $271,0003 bd2 ba2.1k sqft406 Warwick Rd, Clinton, MS 39056Off Market
- $369,1003 bd2 ba2k sqft1544 Rouse Rd, Bolton, MS 39041Off Market
Nearby schools
GreatSchools rating
- 9/10Lovett Elementary SchoolGrades: 6Distance: 2.2 mi
- 5/10Sumner Hill Junior High SchoolGrades: 9Distance: 3 mi
- 10/10Clinton Junior High SchoolGrades: 7-8Distance: 4 mi
Schools provided by the listing agent
- Elementary: Clinton
- Middle: Clinton
- High: Clinton
Source: MLS United. This data may not be complete. We recommend contacting the local school district to confirm school assignments for this home.
- Mississippi
- Hinds County
- Clinton
- 39056
- 403 Warwick Rd
