Welcome to an exquisite townhome ideally situated just across the street from Linwood Park, offering unparalleled elegance and convenience in Fort Worth's vibrant cultural district. Immerse yourself in the heart of the city's cultural scene, with renowned museums, upscale shopping, and diverse dining options just moments away.
This impeccably designed residence boasts uncompromising upgrades and finishes, where no detail has been overlooked. Key features of this stunning property include:
Living Spaces:Two spacious bedrooms and a modern study complete with built-in aluminum-walnut bookshelves, providing a sophisticated space for work or relaxation. This home also has the potential to be a three-bedroom, if preferred by the buyer.
Primary Suite: A primary bedroom featuring an oversized walk-in closet and a luxurious quartz counter in the bath.
Guest Accommodations: A guest room with an en suite bath and charming park-view windows.
Premium Finishes: Solid core doors, oversized casement windows, LED recessed lighting, and engineered maple floors throughout.
Gourmet Kitchen: A chef's dream kitchen showcasing elegant granite counters.
Entertainment: A cleverly designed recess under the stairs can perfectly accommodate an 85-inch TV.
Climate Control:Lennox AC and gas heat with three thermostats for optimal comfort.
Architectural Details:Custom metal-wood stair railings adding a touch of modern sophistication.
Outdoor Oasis: A private outdoor patio with a natural gas outlet, perfect for al fresco dining and entertaining.
Parking & Landscaping: An oversized garage with two additional guest parking spaces, a sprinkler system, drought-tolerant landscaping, and modern horizontal cedar fencing.
Sold
Price Unknown
324 Wimberly St, Fort Worth, TX 76107
2beds
2,386sqft
Townhouse, Duplex, Single Family Residence
Built in 2015
3,441 Square Feet Lot
$599,700 Zestimate®
$--/sqft
$4,124 Estimated rent
Home value
$599,700
$552,000 - $654,000
$4,124/mo
Zestimate® history
Owner options
List your home for rent
$4,124/mo
Rent Zestimate®
Find your next renter with Zillow Rental Manager. Plus, with online applications, you can quickly screen prospective tenants – for free.
$4,124/mo
Rent Zestimate®
Refinance and save
$25/mo
Est. payment
Refinancing to a lower rate could help reduce your monthly payments and save thousands over the life of the loan.
$25/mo
Est. payment
Explore your selling options
Work with a Zillow partner agent
Leverage their expertise and Zillow's premium Showcase listings to get your home seen by more buyers.
Get startedList with your own agent
Get your home in front of millions of buyers by listing it on Zillow.
Learn how to do itSell it yourself
Take full control of how buyers see your home on Zillow by listing For Sale by Owner (FSBO).
List your homeWhat's special
Modern studyCustom metal-wood stair railingsPrivate outdoor patioOversized casement windowsBuilt-in aluminum-walnut bookshelvesTwo spacious bedroomsNatural gas outlet
Zillow last checked:
Listing updated:
Listed by:
Ruth Story 0505031 817-992-9232,
Story Group 817-992-9232
Bought with:
Sally Nobleman
Dave Perry Miller Real Estate
Source: NTREIS,MLS#: 20848382
Facts & features
Interior
Bedrooms & bathrooms
- Bedrooms: 2
- Bathrooms: 3
- Full bathrooms: 2
- 1/2 bathrooms: 1
Primary bedroom
- Features: Dual Sinks, En Suite Bathroom, Separate Shower, Walk-In Closet(s)
- Level: Second
- Dimensions: 19 x 14
Bedroom
- Features: Ceiling Fan(s), En Suite Bathroom, Split Bedrooms, Walk-In Closet(s)
- Level: Second
- Dimensions: 13 x 11
Primary bathroom
- Features: Built-in Features, Dual Sinks, En Suite Bathroom, Solid Surface Counters
- Level: Second
- Dimensions: 10 x 8
Dining room
- Level: First
- Dimensions: 15 x 9
Other
- Features: Built-in Features, En Suite Bathroom, Separate Shower
- Level: Second
- Dimensions: 9 x 8
Half bath
- Level: First
- Dimensions: 8 x 4
Kitchen
- Features: Built-in Features, Granite Counters, Kitchen Island
- Level: First
- Dimensions: 13 x 13
Laundry
- Features: Built-in Features, Closet
- Level: Second
- Dimensions: 6 x 4
Living room
- Level: First
- Dimensions: 22 x 13
Office
- Level: Second
- Dimensions: 18 x 11
Heating
- Central, Natural Gas
Cooling
- Central Air, Ceiling Fan(s), Heat Pump, Multi Units
Appliances
- Included: Some Gas Appliances, Dishwasher, Electric Oven, Gas Cooktop, Disposal, Gas Water Heater, Microwave, Plumbed For Gas, Vented Exhaust Fan
- Laundry: Common Area, Washer Hookup, Electric Dryer Hookup, Gas Dryer Hookup
Features
- Double Vanity, Granite Counters, High Speed Internet, Kitchen Island, Open Floorplan, Cable TV, Wired for Data, Walk-In Closet(s), Wired for Sound
- Flooring: Carpet, Hardwood, Tile, Wood
- Windows: Window Coverings
- Has basement: No
- Has fireplace: No
- Fireplace features: None
Interior area
- Total interior livable area: 2,386 sqft
Property
Parking
- Total spaces: 2
- Parking features: Additional Parking, Alley Access, Concrete, Direct Access, Driveway, Garage, Garage Door Opener, Oversized, Garage Faces Side
- Attached garage spaces: 2
- Has uncovered spaces: Yes
Features
- Levels: Two
- Stories: 2
- Patio & porch: Patio
- Exterior features: Courtyard, Lighting, Private Yard
- Pool features: None
Lot
- Size: 3,441 Square Feet
Details
- Additional structures: None
- Parcel number: 42062401
- Other equipment: Satellite Dish, TV Antenna
Construction
Type & style
- Home type: SingleFamily
- Architectural style: Contemporary/Modern,Detached
- Property subtype: Townhouse, Duplex, Single Family Residence
- Attached to another structure: Yes
Materials
- Brick, Fiber Cement, Metal Siding
- Foundation: Slab
- Roof: Flat
Condition
- Year built: 2015
Utilities & green energy
- Water: Water Tap Paid
- Utilities for property: Electricity Connected, Natural Gas Available, Overhead Utilities, Phone Available, Separate Meters, Water Available, Cable Available
Green energy
- Energy efficient items: Lighting, Thermostat
- Water conservation: Low-Flow Fixtures, Water-Smart Landscaping
Community & HOA
Community
- Features: Park, Curbs, Sidewalks
- Security: Security System Owned, Security System, Carbon Monoxide Detector(s), Smoke Detector(s)
- Subdivision: Linwood Add
HOA
- Has HOA: Yes
- HOA fee: $25 annually
- HOA name: 000000
Location
- Region: Fort Worth
Financial & listing details
- Tax assessed value: $565,000
- Annual tax amount: $12,678
- Date on market: 2/26/2025
- Cumulative days on market: 142 days
- Listing terms: Cash,Conventional
- Exclusions: Television
- Electric utility on property: Yes
Price history
| Date | Event | Price |
|---|---|---|
| 8/18/2025 | Sold | -- |
Source: NTREIS #20848382 Report a problem | ||
| 7/31/2025 | Pending sale | $585,000$245/sqft |
Source: NTREIS #20848382 Report a problem | ||
| 7/18/2025 | Contingent | $585,000$245/sqft |
Source: NTREIS #20848382 Report a problem | ||
| 7/9/2025 | Price change | $585,000-2.5%$245/sqft |
Source: NTREIS #20848382 Report a problem | ||
| 6/5/2025 | Price change | $599,900-5.5%$251/sqft |
Source: NTREIS #20848382 Report a problem | ||
| 5/23/2025 | Price change | $635,000-2.3%$266/sqft |
Source: NTREIS #20848382 Report a problem | ||
| 2/26/2025 | Listed for sale | $650,000$272/sqft |
Source: NTREIS #20848382 Report a problem | ||
Public tax history
| Year | Property taxes | Tax assessment |
|---|---|---|
| 2025 | $9,767 -6.4% | $565,000 |
| 2024 | $10,431 -0.4% | $565,000 +0.1% |
| 2023 | $10,476 -11.4% | $564,517 +12.4% |
| 2022 | $11,830 -0.3% | $502,322 +4.7% |
| 2021 | $11,863 -2% | $480,000 |
| 2020 | $12,105 +9.9% | $480,000 +5.7% |
| 2019 | $11,017 -1.4% | $454,000 +2.3% |
| 2018 | $11,177 +9% | $443,917 +10% |
| 2017 | $10,251 +97.2% | $403,561 +119.9% |
| 2016 | $5,198 | $183,485 |
Find assessor info on the county website
Neighborhood: Linwood
Nearby homes
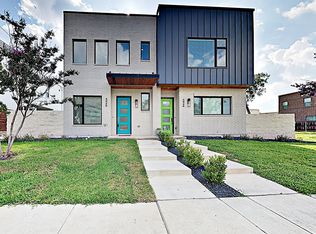
- $530,6002 bd3 ba2.1k sqft326 Wimberly St, Fort Worth, TX 76107Off Market
- $377,6004 bd2 ba7.1k sqft320 Wimberly St, Fort Worth, TX 76107Off Market
- $650,2003 bd3 ba2.4k sqft332 Wimberly St, Fort Worth, TX 76107Off Market

- $520,6003 bd3 ba2.3k sqft336 Wimberly St, Fort Worth, TX 76107Off Market
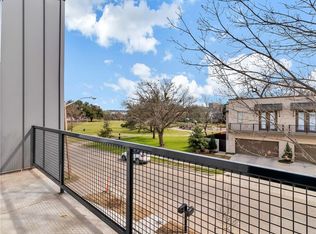
- $252,5103 bd3 ba2.3k sqft400 Wimberly St, Fort Worth, TX 76107Off Market
- $585,200-- bd-- ba2.6k sqft400 Wimberly St, Fort Worth, TX 76107Off Market
- $542,2002 bd2 ba2k sqft318 Wimberly St, Fort Worth, TX 76107Off Market
- $528,0003 bd4 ba2.3k sqft400 Wimberly St #1, Fort Worth, TX 76107Off Market
Nearby schools
GreatSchools rating
- 6/10North Hi Mount Elementary SchoolGrades: PK-5Distance: 0.9 mi
- 5/10Stripling Middle SchoolGrades: 6-8Distance: 1.6 mi
- 3/10Arlington Heights High SchoolGrades: 9-12Distance: 2.2 mi
Schools provided by the listing agent
- Elementary: N Hi Mt
- Middle: Stripling
- High: Arlngtnhts
- District: Fort Worth ISD
Source: NTREIS. This data may not be complete. We recommend contacting the local school district to confirm school assignments for this home.
Get a cash offer in 3 minutes
Find out how much your home could sell for in as little as 3 minutes with a no-obligation cash offer.
Estimated market value
$599,700
Get a cash offer in 3 minutes
Find out how much your home could sell for in as little as 3 minutes with a no-obligation cash offer.
Estimated market value
$599,700
- Texas
- Tarrant County
- Fort Worth
- 76107
- Linwood
- 324 Wimberly St
