Skip main navigation
Sold
  • Price Unknown

    332 Wimberly St, Fort Worth, TX 76107

    3beds
    2,433sqft
    Townhouse
    Built in 2018
    1,873.08 Square Feet Lot
    $655,000 Zestimate®
    $--/sqft
    $3,600 Estimated rent

    Home value

    $655,000

    $622,000 - $688,000

    $3,600/mo

    Zestimate® history
    Loading
    Loading...

    Owner options

    List your home for rent

    $3,600/mo

    Rent Zestimate®

    Find your next renter with Zillow Rental Manager. Plus, with online applications, you can quickly screen prospective tenants – for free.

    Learn more

    $3,600/mo

    Rent Zestimate®

    Refinance and save

    $600/mo

    Est. payment

    Refinancing to a lower rate could help reduce your monthly payments and save thousands over the life of the loan.

    See today's rates

    $600/mo

    Est. payment

    Explore your selling options

    Work with a Zillow partner agent

    Leverage their expertise and Zillow's premium Showcase listings to get your home seen by more buyers.

    Get started

    List with your own agent

    Get your home in front of millions of buyers by listing it on Zillow.

    Learn how to do it

    Sell it yourself

    Take full control of how buyers see your home on Zillow by listing For Sale by Owner (FSBO).

    List your home

    What's special

    Premium flooringElectric window coveringsEasy access to downtownPark view
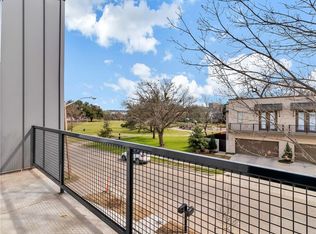
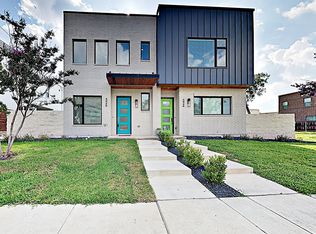
    This sophisticated townhome stands out from the rest with a highly coveted, 850 sqft rooftop deck and park view! Featuring custom upgrades throughout including premium flooring, electric window coverings, and stunning designer chandeliers. Easy access to downtown, the Cultural District, Trinity Trails, Linwood Park, W 7th shopping, and some of Fort Worth's finest dining. Don't miss your chance to experience low-maintenance, luxury living at its best!

    Zillow last checked:

    Listing updated:

    Listed by:

    Amber Roth 0677776 682-777-2573,

    Roth Co. Realty 682-777-2573

    Bought with:

    Brandon Kieson

    Epique Realty LLC

    Source: NTREIS,MLS#: 20360441

    Facts & features

    Interior

    Bedrooms & bathrooms
    • Bedrooms: 3
    • Bathrooms: 3
    • Full bathrooms: 2
    • 1/2 bathrooms: 1
    Heating
    • Central, Natural Gas
    Cooling
    • Central Air, Electric
    Appliances
    • Included: Some Gas Appliances, Dishwasher, Electric Oven, Gas Cooktop, Disposal, Gas Water Heater, Microwave, Plumbed For Gas, Tankless Water Heater
    • Laundry: Electric Dryer Hookup, Laundry in Utility Room
    Features
    • Built-in Features, Chandelier, Decorative/Designer Lighting Fixtures, Double Vanity, Kitchen Island, Open Floorplan, Cable TV, Walk-In Closet(s)
    • Flooring: Carpet, Ceramic Tile, Wood
    • Windows: Window Coverings
    • Has basement: No
    • Has fireplace: No
    Interior area
    • Total interior livable area: 2,433 sqft

    Property

    Parking
    • Total spaces: 2
    • Parking features: Alley Access, Garage, Garage Faces Rear
    • Attached garage spaces: 2
    Features
    • Levels: Two
    • Stories: 2
    • Patio & porch: Deck, Rooftop, Side Porch, Covered
    • Exterior features: Outdoor Living Area, Other
    • Pool features: None
    • Fencing: High Fence,Privacy,Wood
    • Has view: Yes
    • View description: Park/Greenbelt
    Lot
    • Size: 1,873 sqft
    • Features: Corner Lot, Landscaped, Sprinkler System
    Details
    • Parcel number: 42333294

    Construction

    Type & style
    • Home type: Townhouse
    • Architectural style: Contemporary/Modern
    • Property subtype: Townhouse
    • Attached to another structure: Yes
    Materials
    • Brick
    • Foundation: Slab
    • Roof: Flat
    Condition
    • Year built: 2018

    Utilities & green energy

    • Sewer: Public Sewer
    • Water: Public
    • Utilities for property: Sewer Available, Water Available, Cable Available
    Green energy
    • Energy efficient items: Insulation

    Community & neighborhood

    Location
    • Region: Fort Worth
    • Subdivision: Linwood

    HOA & financial

    HOA
    • Has HOA: Yes
    • HOA fee: $600 annually
    • Services included: Association Management
    • Association name: Secure Association Management-Cursty
    • Association phone: 940-497-7328

    Other

    Other facts
    • Listing terms: Assumable,VA Loan

    Price history

    DateEventPrice
    7/27/2023Sold--
    Source: NTREIS #20360441 Report a problem
    7/16/2023Pending sale$715,000$294/sqft
    Source: NTREIS #20360441 Report a problem
    7/10/2023Contingent$715,000$294/sqft
    Source: NTREIS #20360441 Report a problem
    6/29/2023Listed for sale$715,000$294/sqft
    Source: NTREIS #20360441 Report a problem
    3/20/2019Sold--
    Source: Agent Provided Report a problem

    Public tax history

    YearProperty taxesTax assessment
    2025$12,449 -2.4%$568,693
    2024$12,761 +46.3%$568,693 +7%
    2023$8,723 -12.4%$531,329 +24.7%
    2022$9,955 -5.1%$426,000
    2021$10,491 -2%$426,000
    2020$10,705 -22%$426,000 -17.9%
    2019$13,726 +399%$518,579 +418.6%
    2018$2,751 $100,000

    Find assessor info on the county website

    Neighborhood: Linwood

    Nearby schools

    GreatSchools rating
    Schools provided by the listing agent
    • Elementary: N Hi Mt
    • Middle: Stripling
    • High: Arlngtnhts
    • District: Fort Worth ISD

    Source: NTREIS. This data may not be complete. We recommend contacting the local school district to confirm school assignments for this home.

    Get a cash offer in 3 minutes
    Find out how much your home could sell for in as little as 3 minutes with a no-obligation cash offer.
    Estimated market value
    $655,000
    Get a cash offer in 3 minutes
    Find out how much your home could sell for in as little as 3 minutes with a no-obligation cash offer.
    Estimated market value
    $655,000