Nestled in the serene woods of Forest, MS, this charming ranch-style house offers a blend of rustic elegance and modern luxury. The two-story design makes a grand statement while maintaining a cozy, welcoming feel. The large windows allow plenty of natural light to flood the home, providing stunning views of the surrounding trees. The exterior is finished with warm, earthy materials like wood and stone,
Inside, the home is just as impressive. The heart pine floors throughout the entire house add warmth and a touch of traditional Southern charm. The living areas are spacious and open, with a perfect flow from room to room, making it ideal for both entertaining guests and everyday family life.
The kitchen is featured with high-end finishes with a large island for prepping meals or casual dining, custom cabinetry, and modern appliances. The Kitchen was remodel in 2016 with an open floor plan, new island with sinker yellow pine counter top. The kitchen countertops are soapstone with built in china cabinets.
The master bedroom is a peaceful retreat with expansive views of the forest, featuring soft lighting, ample space, and direct access to the master bathroom. The luxurious master bath features a custom tile shower complete with body sprayers, ensuring a spa-like experience. The freestanding tub with exquisite tub hardware adds a touch of elegance and relaxation, making it the perfect spot to unwind after a long day.
Additional Bedrooms and Bathrooms:
With four bedrooms and 3.5 bathrooms, there is plenty of room for family members or guests. The other bathrooms are just as well-designed, combining modern fixtures with classic touches to maintain the home's overall aesthetic.
Outdoor Living:
With such a beautiful location, the backyard includes an inviting patio for enjoying the outdoors. This area offers plenty of privacy and a peaceful atmosphere.
The backyard showcases a beautifully designed lazy L-shaped pool, complete with a sunbathing ledge perfect for relaxation. And let's not overlook the enchanting outdoor kitchen, fully equipped for culinary adventures, along with a cozy fireplace that invites gatherings and warmth under the stars.
Book your showing today and enjoy the beauty this property offers.
Closed
Street View
Price Unknown
324 Woodhaven Dr, Forest, MS 39074
4beds
3,100sqft
Residential, Single Family Residence
Built in 2005
3.1 Acres Lot
$512,100 Zestimate®
$--/sqft
$3,164 Estimated rent
Home value
$512,100
Estimated sales range
Not available
$3,164/mo
Zestimate® history
Owner options
List your home for rent
$3,164/mo
Rent Zestimate®
Find your next renter with Zillow Rental Manager. Plus, with online applications, you can quickly screen prospective tenants – for free.
$3,164/mo
Rent Zestimate®
Refinance and save
Refinancing to a lower rate could help reduce your monthly payments and save thousands over the life of the loan.
Explore your selling options
Work with a Zillow partner agent
Leverage their expertise and Zillow's premium Showcase listings to get your home seen by more buyers.
Get startedList with your own agent
Get your home in front of millions of buyers by listing it on Zillow.
Learn how to do itSell it yourself
Take full control of how buyers see your home on Zillow by listing For Sale by Owner (FSBO).
List your homeWhat's special
Zillow last checked:
Listing updated:
Listed by:
Janet Culpepper 601-469-4439,
Triplett Realty Service
Bought with:
Kayla Waggoner, S58508
Turn Key Properties, LLC
Source: MLS United,MLS#: 4106037
Facts & features
Interior
Bedrooms & bathrooms
- Bedrooms: 4
- Bathrooms: 4
- Full bathrooms: 3
- 1/2 bathrooms: 1
Heating
- Central, Fireplace(s), Natural Gas
Cooling
- Central Air, Electric
Appliances
- Included: Free-Standing Gas Range, Washer, Washer/Dryer
- Laundry: Electric Dryer Hookup, Laundry Room, Washer Hookup
Features
- Built-in Features, Crown Molding, Eat-in Kitchen, High Ceilings, His and Hers Closets, Soaking Tub, Double Vanity, Kitchen Island, Granite Counters
- Flooring: Wood
- Doors: French Doors
- Windows: Double Pane Windows, Insulated Windows, Vinyl
- Has fireplace: Yes
- Fireplace features: Living Room, Masonry, Outside, Bath
Interior area
- Total structure area: 3,100
- Total interior livable area: 3,100 sqft
Property
Parking
- Total spaces: 2
- Parking features: Attached, Garage Door Opener, Concrete
- Attached garage spaces: 2
Features
- Levels: Two
- Stories: 2
- Patio & porch: Front Porch, Slab, Stone/Tile
- Exterior features: Outdoor Kitchen, Private Yard, Rain Gutters
- Has private pool: Yes
- Pool features: In Ground
- Fencing: Partial,Privacy
Lot
- Size: 3.1 Acres
- Features: Cul-De-Sac, Landscaped, Wooded
Details
- Additional structures: Pool House
- Parcel number: 10861130000000531
Construction
Type & style
- Home type: SingleFamily
- Architectural style: Ranch
- Property subtype: Residential, Single Family Residence
Materials
- Lap Siding
- Foundation: Brick/Mortar, Conventional
- Roof: Architectural Shingles
Condition
- Move In Ready
- New construction: No
- Year built: 2005
Utilities & green energy
- Sewer: Septic Tank
- Water: Public
- Utilities for property: Cable Connected, Electricity Connected, Natural Gas Connected, Sewer Connected, Water Connected
Community & HOA
Community
- Features: Street Lights
- Security: Smoke Detector(s)
- Subdivision: Metes And Bounds
Location
- Region: Forest
Financial & listing details
- Tax assessed value: $317,900
- Annual tax amount: $2,159
- Date on market: 3/8/2025
- Electric utility on property: Yes
Price history
| Date | Event | Price |
|---|---|---|
| 4/24/2025 | Sold | -- |
Source: MLS United #4106037 Report a problem | ||
| 3/27/2025 | Pending sale | $510,500$165/sqft |
Source: MLS United #4106037 Report a problem | ||
| 3/8/2025 | Listed for sale | $510,500-2.8%$165/sqft |
Source: MLS United #4106037 Report a problem | ||
| 7/21/2024 | Listing removed | -- |
Source: Owner Report a problem | ||
| 4/22/2024 | Price change | $525,000-7.1%$169/sqft |
Source: Owner Report a problem | ||
| 2/3/2024 | Price change | $565,000-5%$182/sqft |
Source: Owner Report a problem | ||
| 12/9/2023 | Listed for sale | $595,000-3.3%$192/sqft |
Source: Owner Report a problem | ||
| 9/19/2023 | Listing removed | -- |
Source: Owner Report a problem | ||
| 6/22/2023 | Price change | $615,000-1.6%$198/sqft |
Source: Owner Report a problem | ||
| 6/2/2023 | Listed for sale | $625,000+95.3%$202/sqft |
Source: Owner Report a problem | ||
| 3/24/2021 | Listing removed | -- |
Source: Owner Report a problem | ||
| 7/17/2016 | Listing removed | $320,000$103/sqft |
Source: Owner Report a problem | ||
| 4/19/2016 | Pending sale | $320,000$103/sqft |
Source: Owner Report a problem | ||
| 3/29/2016 | Listed for sale | $320,000$103/sqft |
Source: Owner Report a problem | ||
Public tax history
| Year | Property taxes | Tax assessment |
|---|---|---|
| 2025 | $2,159 | $32,770 |
| 2024 | $2,159 | $32,770 |
| 2023 | $2,159 | $32,770 |
| 2022 | $2,159 +11.1% | $32,770 +10.3% |
| 2021 | $1,943 +4.4% | $29,715 +4.1% |
| 2020 | $1,862 +3% | $28,553 +4.8% |
| 2017 | $1,807 +11.7% | $27,250 +10.3% |
| 2015 | $1,618 | $24,709 |
| 2014 | $1,618 -1.6% | $24,709 -1.5% |
| 2013 | $1,645 -10.8% | $25,075 -10% |
| 2012 | $1,845 -5.1% | $27,868 -4.8% |
| 2011 | $1,944 | $29,264 |
| 2010 | $1,944 +15.7% | $29,264 +14.4% |
| 2009 | $1,681 0% | $25,582 0% |
| 2008 | $1,682 +8.3% | $25,589 +3% |
| 2007 | $1,553 +13.1% | $24,834 +0% |
| 2006 | $1,373 | $24,831 |
Find assessor info on the county website
Neighborhood: 39074
Nearby homes
- $540,0005 bd5 ba3.1k sqft282 Woodhaven Dr, Forest, MS 39074For Sale By Owner
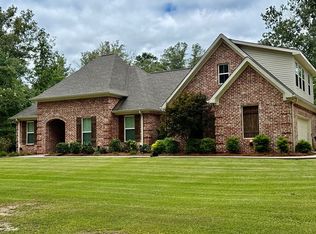
- $380,200-- bd1 ba4.3k sqft333 Woodhaven Dr, Forest, MS 39074Off Market
- $35,0000.87 acres0 Friendship Cir LOT 36, Forest, MS 39074Lot/Land
- $500,9004 bd5 ba3.8k sqft273 Woodhaven Dr, Forest, MS 39074Off Market

- $35,0000.88 acres0 Friendship Cir LOT 38, Forest, MS 39074Lot/Land
- $485,0005 bd4 ba3.2k sqft238 Woodhaven Dr, Forest, MS 39074Off Market
- $--0.4 acresLot #30 The Shire, Forest, MS 39074Off Market
- $35,0000.87 acres0 Friendship Cir LOT 34, Forest, MS 39074Lot/Land
Nearby schools
GreatSchools rating
- 3/10Hawkins Middle SchoolGrades: 5-8Distance: 1.9 mi
- 4/10Forest High SchoolGrades: 9-12Distance: 3.1 mi
- 3/10Forest Elementary SchoolGrades: PK-4Distance: 3.1 mi
- Mississippi
- Scott County
- Forest
- 39074
- 324 Woodhaven Dr
