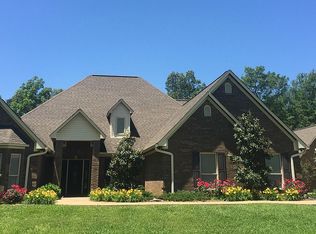
Welcome to this stunning 3,140 sq. ft. home in the highly desirable Woodhaven subdivision of Forest, MS! Built in 2017, this beautifully designed 5-bedroom, 4.5-bath home offers the perfect blend of modern comfort, functionality, and style.
Step inside to an inviting open-concept floor plan featuring a spacious living area, granite countertops, a large modern kitchen, KitchenAid appliances, and an oversized walk-in pantry—perfect for entertaining and everyday living.
The luxurious primary suite is a true retreat, complete with a spa-like bathroom featuring a double vanity, walk-in shower, separate 6-foot soaking tub, and a spacious walk-in closet with its own vanity area. The conveniently located laundry room connects directly to the primary closet for added functionality.
Upstairs, a versatile bonus bedroom with its own full bath and nearby closet provides endless possibilities as a guest suite, home office, media room, or playroom.
Outside, you’ll love the curb appeal of the circle driveway and the flexibility of the detached 2-car garage/shop offering over 850 square feet of space. Relax year-round on the covered back porch featuring a beautiful outdoor fireplace—perfect for entertaining family and friends.
This exceptional home offers space, quality, and convenience in one of Forest’s most sought-after neighborhoods. Don’t miss the opportunity to make it yours!
For sale by owner
Price increase: $5.5K (7/28)
$540,000
282 Woodhaven Dr, Forest, MS 39074
5beds
3,140sqft
SingleFamily
Built in 2017
2.5 Acres Lot
$-- Zestimate®
$172/sqft
$-- HOA
What's special
Inviting open-concept floor planLarge modern kitchenOversized walk-in pantrySpa-like bathroomLuxurious primary suiteGranite countertopsDouble vanity
What the owner loves about this home
Woodhaven Drive is a cul-de-sac...the BEST neighborhood in Forest!
- 110 days
- 221
- 8
Listed by:
Property Owner (601) 507-7385
Facts & features
Interior
Bedrooms & bathrooms
- Bedrooms: 5
- Bathrooms: 5
- Full bathrooms: 4
- 1/2 bathrooms: 1
Heating
- Heat pump, Other, Electric
Cooling
- Central
Appliances
- Included: Dishwasher, Garbage disposal, Microwave, Range / Oven, Refrigerator
Features
- Flooring: Other
- Basement: None
- Has fireplace: Yes
Interior area
- Total interior livable area: 3,140 sqft
Video & virtual tour
Property
Parking
- Total spaces: 4
- Parking features: Garage - Attached, Garage - Detached
Features
- Exterior features: Other, Brick
- View description: None
Lot
- Size: 2.5 Acres
Details
- Parcel number: 10861130000000532
Construction
Type & style
- Home type: SingleFamily
Materials
- Roof: Asphalt
Condition
- New construction: No
- Year built: 2017
Community & HOA
Location
- Region: Forest
Financial & listing details
- Price per square foot: $172/sqft
- Tax assessed value: $347,100
- Annual tax amount: $2,295
- Date on market: 6/26/2026
Estimated market value
Not available
Estimated sales range
Not available
$2,969/mo
Price history
| Date | Event | Price |
|---|---|---|
| 7/28/2026 | Price change | $540,000+1%$172/sqft |
Source: Owner Report a problem | ||
| 7/24/2026 | Price change | $534,500-1%$170/sqft |
Source: Owner Report a problem | ||
| 7/17/2026 | Pending sale | $540,000$172/sqft |
Source: Owner Report a problem | ||
| 6/26/2026 | Listed for sale | $540,000$172/sqft |
Source: Owner Report a problem | ||
Public tax history
| Year | Property taxes | Tax assessment |
|---|---|---|
| 2025 | $2,295 | $34,710 |
| 2024 | $2,295 | $34,710 |
| 2023 | $2,295 | $34,710 |
| 2022 | $2,295 +10.8% | $34,710 +10.1% |
| 2021 | $2,071 | $31,524 |
| 2020 | $2,071 +861.1% | $31,524 +950.8% |
| 2017 | $215 +0.3% | $3,000 |
| 2015 | $215 | $3,000 |
| 2014 | $215 | $3,000 |
Find assessor info on the county website
Monthly payment
Est. payment
Payment breakdown
Explore the cost of this home by adjusting the details. Changes won't be saved.Climate risks
Neighborhood: 39074

Similar homes
- $420,0004 bd5 ba3.8k sqft1100 Hillsboro St, Forest, MS 39074For Sale By Owner
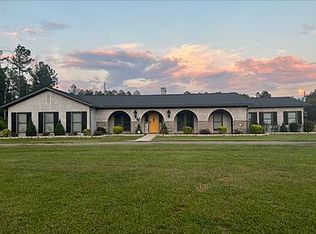
- $574,9994 bd5 ba4.1k sqft5174 Old Hillsboro Rd, Forest, MS 39074For Sale By Owner
- $285,0005 bd4 ba3.5k sqft271 Woodland Dr, Forest, MS 39074For Sale
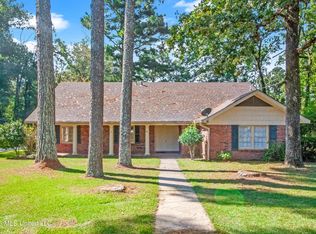 MLS ID #4161809, Jake Clarke, NuWay Realty MS. MLS United
 - $297,0004 bd3 ba2.3k sqft218 Salem Rd, Forest, MS 39074For Sale
 MLS ID #4160539, Jacey Grace, Marketplace Real Estate. MLS United
 - $369,0003 bd3 ba2.9k sqft864 State Highway 15, Newton, MS 39345For Sale
 MLS ID #148932, Melissa Johnson, Epique Realty. HSMLS
