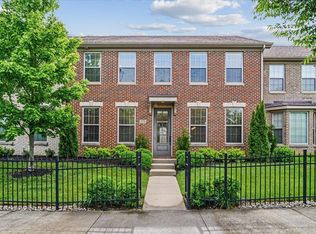
Rare opportunity to purchase the expanded version of the Beaumont Centre Townhomes located conveniently within walking distance to many restaurants, shopping,KrogerMoondance Amphitheater. Located on a corner lot, this property offers over 3,300 s.f. including THREE primary suites and TWO additional bedrooms! The first floor greets you with a nice sized Great Rm w/ gas fireplace, kitchen w/ granite/Bosch appliances, dining area, powder room, laundry room and primary master suite w/ tray ceiling and full bath boasting dual vanities/Tile shower/WIC. The 2nd floor offers a nice rec rm/office area, master suite #2 with full bath/custom WIC, master suite #3 w/ full bath/dual vanities/WIC and two more sizable guest bedrooms with Jack n' Jill bath!! In addition, this property offers a covered front porch and a recently added covered/screened patio overlooking a professionally installed flower garden. Other upgrades/updates include: all solid surface flooring throughout (tile or Laminate), 9' ceilings on the first floor, oversized two car attached garage w/ plenty of built in storage, wrought iron rails, privacy fenced backyard, pantry and tankless gas water heater. Schedule your showing soon before this rare maintenance free townhome is gone!
Sold for $680,000
Zillow last checked:
Listing updated:
Bought with:
Maggie C Taylor, 201021
RE/MAX Creative Realty
Source: Imagine MLS,MLS#: 26013309
Price history
| Date | Event | Price |
|---|---|---|
| 7/31/2026 | Sold | $680,000+0%$203/sqft |
Source:  Imagine MLS #26013309 Report a problem Imagine MLS #26013309 Report a problem | ||
| 7/1/2026 | Pending sale | $679,900$203/sqft |
Source: Imagine MLS #26013309 Report a problem | ||
| 6/12/2026 | Contingent | $679,900$203/sqft |
Source: Imagine MLS #26013309 Report a problem | ||
| 6/9/2026 | Listed for sale | $679,900+9.7%$203/sqft |
Source: Imagine MLS #26013309 Report a problem | ||
| 7/24/2024 | Sold | $620,000+0.8%$185/sqft |
Source: Imagine MLS #24011359 Report a problem | ||
| 7/11/2024 | Pending sale | $615,000$184/sqft |
Source: Imagine MLS #24011359 Report a problem | ||
| 6/24/2024 | Contingent | $615,000$184/sqft |
Source: Imagine MLS #24011359 Report a problem | ||
| 6/15/2024 | Listed for sale | $615,000$184/sqft |
Source: Imagine MLS #24011359 Report a problem | ||
| 6/11/2024 | Contingent | $615,000$184/sqft |
Source: Imagine MLS #24011359 Report a problem | ||
| 6/10/2024 | Listed for sale | $615,000+58.7%$184/sqft |
Source: Imagine MLS #24011359 Report a problem | ||
| 9/5/2014 | Sold | $387,430$116/sqft |
Source: Public Record Report a problem | ||
Nearby homes
- $541,4004 bd4 ba2.7k sqft3238 Beaumont Centre Cir, Lexington, KY 40513Off Market

- $462,2003 bd3 ba2k sqft3242 Beaumont Centre Cir, Lexington, KY 40513Off Market

- $528,0003 bd3 ba2.5k sqft3244 Beaumont Centre Cir, Lexington, KY 40513Sold

- $480,0003 bd3 ba2.2k sqft3236 Beaumont Centre Cir, Lexington, KY 40513Sold
Sell for more on Zillow
Get a Zillow Showcase℠ listing at no additional cost and you could sell for .
$684,200
2% more
+$13,684
With Zillow Showcase(estimated)
$697,884
