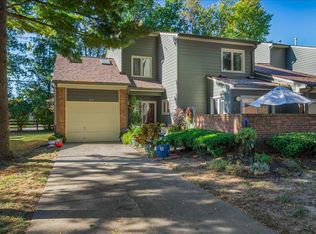
Gorgeous townhome located in the heart of Beaumont in South Lexington conveniently located within walking distance to many restaurants, shopping, Kroger, and Moondance Amphitheater. This three bedroom and 2.5 bath open concept will not be on the market for long. The first floor greets you with a nice living room w/ gas fireplace, dining room or home office w/ tray ceiling/crown moulding, eat-in kitchen w/ granite countertops/tile backsplash/pantry and a nice powder room. The 2nd floor offers a sizable master suite w/ vaulted ceilings/tile shower/dual vanities/WIC, walk-in laundry room w/ tile flooring, two generous sized guest bedrooms and a full guest bath. Other upgrades/updates include: all solid surface flooring throughout the first floor (tile or Laminate), 9' ceilings on the first floor, oversized two car attached garage, privacy fenced backyard, covered patio and tankless gas water heater. Schedule your showing soon before this rare maintenance free townhome is gone! **Ring doorbell (front door and rear garage door) and flood lamp conveys with the property.**
For sale
Price cut: $10K (9/8)
$529,900
3220 Beacon St, Lexington, KY 40513
3beds
2,442sqft
Townhouse
Built in 2014
3,672 Square Feet Lot
$519,900 Zestimate®
$217/sqft
$350/mo HOA
What's special
Covered patioFull guest bathNice powder roomPrivacy fenced backyard
- 52 days
- 704
- 26
Zillow last checked:
Listing updated:
Listed by:
Colby W Davis 859-621-2576,
ERA Select Real Estate
Source: Imagine MLS,MLS#: 26022342
Facts & features
Interior
Bedrooms & bathrooms
- Bedrooms: 3
- Bathrooms: 3
- Full bathrooms: 2
- 1/2 bathrooms: 1
Primary bedroom
- Description: Vaulted ceiling, WIC & carpet!
- Level: Second
Bedroom 2
- Description: Carpet
- Level: Second
Bedroom 3
- Description: Carpet
- Level: Second
Bathroom 1
- Description: Jack n Jill Bath/Tile flooring
- Level: Second
Bathroom 3
- Description: Tile Flooring
- Level: First
Dining room
- Description: Laminate flooring!
- Level: First
Kitchen
- Description: Granite countertops!
- Level: First
Living room
- Description: Laminate flooring/Gas Fireplace
- Level: First
Office
- Description: Laminate/Tray Ceiling
- Level: First
Utility room
- Description: Tile Flooring!
- Level: Second
Heating
- Electric, Heat Pump
Cooling
- Central Air, Ceiling Fan(s), Electric, Heat Pump
Appliances
- Included: Disposal, Dishwasher, Microwave, Refrigerator, Range, Self Cleaning Oven, Vented Exhaust Fan
- Laundry: Electric Dryer Hookup, Upper Level
Features
- Breakfast Bar, Eat-in Kitchen, Walk-In Closet(s), Ceiling Fan(s)
- Flooring: Carpet, Ceramic Tile, Laminate
- Doors: Storm Door(s)
- Windows: Insulated Windows, Window Treatments, Blinds
- Has basement: No
- Number of fireplaces: 1
- Fireplace features: Gas Log, Gas Starter, Living Room
Interior area
- Total structure area: 2,442
- Total interior livable area: 2,442 sqft
- Finished area above ground: 2,442
- Finished area below ground: 0
Video & virtual tour
Property
Parking
- Total spaces: 2
- Parking features: Detached Garage, Driveway, Garage Door Opener, Off Street, Garage Faces Rear
- Garage spaces: 2
- Has uncovered spaces: Yes
Features
- Levels: Two
- Fencing: None
- Has view: Yes
- View description: Neighborhood, Other
Lot
- Size: 3,672 Square Feet
- Features: Landscaped, Few Trees
Details
- Parcel number: 38203020
- Other equipment: Irrigation Equipment
Construction
Type & style
- Home type: Townhouse
- Property subtype: Townhouse
Materials
- Brick Veneer, Vinyl Siding
- Foundation: Slab
- Roof: Dimensional Style,Shingle
Condition
- New Construction
- Year built: 2014
Utilities & green energy
- Sewer: Public Sewer
- Water: Public
- Utilities for property: Cable Available, Electricity Connected, Natural Gas Connected, Phone Available, Sewer Connected, Underground Utilities, Water Connected
Community & HOA
Community
- Security: Security System Owned
- Subdivision: Beaumont Park Townhomes
HOA
- Has HOA: Yes
- Amenities included: Other
- Services included: Maintenance Grounds
- HOA fee: $350 monthly
Location
- Region: Lexington
Financial & listing details
- Price per square foot: $217/sqft
- Tax assessed value: $412,000
- Annual tax amount: $4,975
- Date on market: 8/17/2026
Estimated market value
$519,900
$494,000 - $546,000
$2,474/mo
Price history
| Date | Event | Price |
|---|---|---|
| 9/8/2026 | Price change | $529,900-1.9%$217/sqft |
Source:  Imagine MLS #26022342 Report a problem Imagine MLS #26022342 Report a problem | ||
| 8/17/2026 | Listed for sale | $539,900+70.9%$221/sqft |
Source: Imagine MLS #26022342 Report a problem | ||
| 9/26/2014 | Sold | $316,000+2%$129/sqft |
Source: Imagine MLS #1403261 Report a problem | ||
| 5/14/2014 | Listing removed | $309,900$127/sqft |
Source: The House Store #1403261 Report a problem | ||
| 3/5/2014 | Listed for sale | $309,900$127/sqft |
Source: The House Store #1403261 Report a problem | ||
Public tax history
| Year | Property taxes | Tax assessment |
|---|---|---|
| 2025 | $4,975 | $412,000 |
| 2024 | $4,975 | $412,000 |
| 2023 | $4,975 -3.1% | $412,000 |
| 2022 | $5,136 +17.6% | $412,000 +17.6% |
| 2021 | $4,366 | $350,200 |
| 2020 | $4,366 | $350,200 |
| 2019 | $4,366 | $350,200 |
| 2018 | $4,366 +16.4% | $350,200 +10.8% |
| 2017 | $3,750 +564.9% | $316,000 |
| 2015 | $564 | $316,000 +1441.5% |
| 2014 | $564 | $20,500 -59.3% |
| 2012 | $564 | $50,400 |
| 2011 | -- | -- |
| 2010 | -- | -- |
| 2009 | -- | -- |
| 2008 | -- | $50,400 |
Find assessor info on the county website
Monthly payment
Est. payment
Payment breakdown
Explore the cost of this home by adjusting the details. Changes won't be saved.Climate risks
Neighborhood: Beaumont
Nearby schools
Schools provided by the listing agent
- Elementary: Rosa Parks
- Middle: Beaumont
- High: Dunbar
Source: Imagine MLS. This data may not be complete. We recommend contacting the local school district to confirm school assignments for this home.
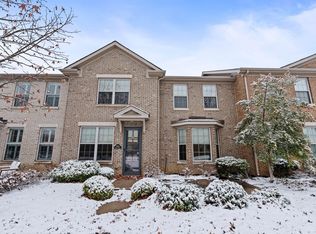
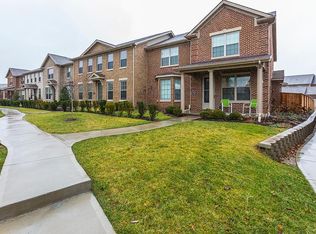
Similar homes
- $600,0003 bd2 ba1.9k sqft2148 Palomar Trace Dr, Lexington, KY 40513For Sale
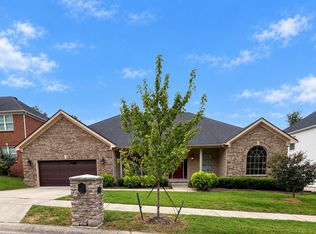
 MLS ID #26027849, Kerry B Ball, Local First Realty, LLC. Imagine MLS
 - $529,9004 bd3 ba2.6k sqft2108 Dresden Ct, Lexington, KY 40514For Sale
 MLS ID #26026696, Casey R Weesner, Weesner Properties, Inc.. Imagine MLS
 - $459,0003 bd3 ba1.9k sqft1196 Lacy Ln, Lexington, KY 40513For Sale
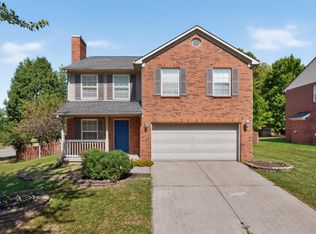 MLS ID #26025630, Q Kevin Huang, Kevin Huang Realty. Imagine MLS
 - $324,9003 bd3 ba2.1k sqft3475 Lyon Dr APT 50, Lexington, KY 40513For Sale
 MLS ID #26027306, Dianne Alarie, National Real Estate. Imagine MLS
 - $435,0003 bd4 ba2.3k sqft3836 Merridew Way, Lexington, KY 40514For SaleMLS ID #26027913, Joanna Flanigan, United Real Estate Bluegrass. Imagine MLS
- $539,9004 bd4 ba3.3k sqft2441 Doubletree Ct, Lexington, KY 40514For SaleMLS ID #26027438, Maggie C Taylor, RE/MAX Creative Realty. Imagine MLS
- $419,9003 bd3 ba2.2k sqft2208 Stone Garden Ln, Lexington, KY 40513For SaleMLS ID #26019772, Christina M Dudek, Coldwell Banker McMahan. Imagine MLS
- $535,0004 bd3 ba2.7k sqft1147 Athenia Dr, Lexington, KY 40504For SaleMLS ID #26017388, Bob Sophiea, eXp Realty, LLC. Imagine MLS
- $510,0003 bd3 ba2.9k sqft3367 Clays Mill Rd, Lexington, KY 40503For SaleMLS ID #26025712, Diana L Nash, Bluegrass Home Group. Imagine MLS
- $479,0004 bd3 ba2.3k sqft804 Palomino Ln, Lexington, KY 40503For SaleMLS ID #26026724, Dixie Marz, Century 21 Pinnacle. Imagine MLS
- $499,0003 bd3 ba2.3k sqft2537 Dressage Way, Lexington, KY 40504For SaleMLS ID #26025380, Kitty G Lane, Bluegrass Sotheby's International Realty. Imagine MLS
- $380,0003 bd3 ba1.8k sqft2232 Stone Garden Ln, Lexington, KY 40513For SaleMLS ID #26023525, Joy C Doyle, United Real Estate Bluegrass. Imagine MLS
- $599,9003 bd3 ba2.6k sqft3272 Saxon Dr, Lexington, KY 40503For SaleMLS ID #26026570, Dawn Wheeler-Fitzpatrick, United Real Estate Bluegrass. Imagine MLS
- $750,0004 bd4 ba3.5k sqft2156 Palomar Trace Dr, Lexington, KY 40513For SaleMLS ID #26027622, Lauren Ball, Deborah Ball Realty. Imagine MLS
- $499,5003 bd3 ba2k sqft933 Witthuhn Way, Lexington, KY 40503For SaleMLS ID #26018631, D Tyler Oatts, Realiant. Imagine MLS
- $595,0004 bd4 ba3.1k sqft3717 Higbee Woods Ct, Lexington, KY 40503For SaleMLS ID #26026759, Ariel Barrow, RE/MAX Elite Realty. Imagine MLS
- $477,0004 bd3 ba2.3k sqft3644 Gladman Way, Lexington, KY 40503For SaleMLS ID #26019506, Michael X Wang, Realty Solutions. Imagine MLS
- $645,0004 bd3 ba2.5k sqft2608 Lyter Ct, Lexington, KY 40513For SaleMLS ID #26023884, Eric C Bumm, The Brokerage. Imagine MLS
- $749,9004 bd4 ba3.5k sqft2213 Wilmington Ln, Lexington, KY 40513For SaleMLS ID #26023664, Joy C Doyle, United Real Estate Bluegrass. Imagine MLS
