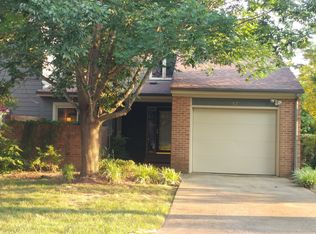
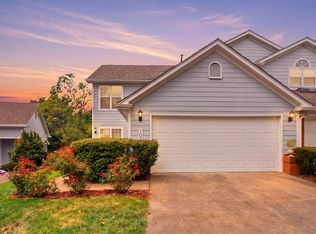
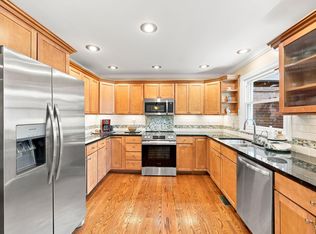
Welcome home to Quail Run, a beautifully landscaped, professionally managed Lexington townhome community. A pool, tennis, clubhouse and other recreational facilities await you. This 3 bedroom, 2 full and 1 half bath unit also has a bonus second floor room (no closet) that can be used as an additional guest room. With over 2100 square feet, 2 private patios and a 1 car garage, this one is sure to check all of the boxes. Huge first floor living room features a beautiful fireplace - just in time from crisp fall temperatures; with a new chimney ( 4 years old.) On the first floor also find a large dining room - connected conveniently to the kitchen. A half bath, laundry room and a breakfast nook with another private patio - round out the first floor. PLUS, plenty of room to enjoy the outdoor with 2 private patios - one off of the living room and one off of the breakfast nook. On the second floor find the huge primary bedroom with a full bath and a walk-in closet, plus 2 additional bedrooms and a full bathroom PLUS a bonus room ideal for guests or a home office/craft room. Pride in ownership is evident with a new roof (2026), new custom 6" gutters (2026), water heater (2022), some replacement windows, a new screen door (front) and new gate leading to the front patio. This is an opportunity not to be missed. Professional photographs 10-7-26
For sale
$324,900
3475 Lyon Dr APT 50, Lexington, KY 40513
3beds
2,134sqft
Townhouse
Built in 1986
5,662 Square Feet Lot
$314,600 Zestimate®
$152/sqft
$245/mo HOA
What's special
Large dining roomBeautiful fireplaceBeautifully landscapedLaundry roomBonus second floor room
- 36 days
- 748
- 43
Likely to sell faster than
Zillow last checked:
Listing updated:
Listed by:
Dianne Alarie 859-229-9594,
National Real Estate
Source: Imagine MLS,MLS#: 26027306
Facts & features
Interior
Bedrooms & bathrooms
- Bedrooms: 3
- Bathrooms: 3
- Full bathrooms: 2
- 1/2 bathrooms: 1
Primary bedroom
- Level: Second
Bedroom 2
- Level: Second
Bedroom 3
- Level: Second
Bathroom 1
- Level: First
Bathroom 2
- Level: Second
Bathroom 3
- Level: Second
Bonus room
- Description: Breakfast Nook
- Level: First
Bonus room
- Description: Office/Guest Room
- Level: Second
Dining room
- Level: First
Kitchen
- Level: First
Living room
- Level: First
Heating
- Forced Air, Natural Gas, Zoned
Cooling
- Electric, Zoned
Appliances
- Included: Disposal, Dishwasher, Microwave, Refrigerator, Range
- Laundry: Electric Dryer Hookup, Main Level, Washer Hookup
Features
- Entrance Foyer, Walk-In Closet(s), Ceiling Fan(s)
- Flooring: Carpet, Laminate, Tile, Vinyl
- Doors: Storm Door(s)
- Basement: Crawl Space
- Number of fireplaces: 1
- Fireplace features: Living Room, Masonry, Wood Burning
Interior area
- Total structure area: 2,134
- Total interior livable area: 2,134 sqft
- Finished area above ground: 2,134
- Finished area below ground: 0
Property
Parking
- Total spaces: 1
- Parking features: Attached Garage, Driveway, Off Street, Garage Faces Front
- Garage spaces: 1
- Has uncovered spaces: Yes
Features
- Levels: Two
- Has private pool: Yes
- Pool features: In Ground
- Fencing: None
Lot
- Size: 5,662 Square Feet
- Features: Landscaped
Details
- Parcel number: 20041860
Construction
Type & style
- Home type: Townhouse
- Architectural style: Contemporary
- Property subtype: Townhouse
Materials
- Brick Veneer, HardiPlank Type, Wood Siding
- Foundation: Block
Condition
- Year built: 1986
Utilities & green energy
- Sewer: Public Sewer
- Water: Public
- Utilities for property: Cable Connected, Electricity Connected, Sewer Connected, Water Connected
Community & HOA
Community
- Features: Park, Tennis Court(s), Pool
- Subdivision: Quail Run
HOA
- Has HOA: Yes
- Amenities included: Clubhouse, Tennis Court(s), Recreation Facilities, Pool
- Services included: Trash, Snow Removal, Maintenance Grounds
- HOA fee: $245 monthly
Location
- Region: Lexington
Financial & listing details
- Price per square foot: $152/sqft
- Tax assessed value: $258,000
- Annual tax amount: $2,293
- Date on market: 10/7/2026
Estimated market value
$314,600
$299,000 - $330,000
$2,871/mo
Price history
| Date | Event | Price |
|---|---|---|
| 10/7/2026 | Listed for sale | $324,900+25.9%$152/sqft |
Source:  Imagine MLS #26027306 Report a problem | ||
| 3/1/2022 | Sold | $258,000$121/sqft |
Source: Imagine MLS #20126520 Report a problem | ||
| 1/20/2022 | Pending sale | $258,000$121/sqft |
Source: Imagine MLS #20126520 Report a problem | ||
| 1/18/2022 | Listed for sale | $258,000$121/sqft |
Source: Imagine MLS #20126520 Report a problem | ||
| 12/30/2021 | Pending sale | $258,000$121/sqft |
Source: Imagine MLS #20126520 Report a problem | ||
| 12/20/2021 | Listed for sale | $258,000+40%$121/sqft |
Source: Imagine MLS #20126520 Report a problem | ||
| 9/27/2016 | Sold | $184,240+4800%$86/sqft |
Source: Public Record Report a problem | ||
| 11/19/2015 | Sold | $3,760-97.1%$2/sqft |
Source: Public Record Report a problem | ||
| 9/3/2015 | Sold | $131,000$61/sqft |
Source: Public Record Report a problem | ||
Public tax history
| Year | Property taxes | Tax assessment |
|---|---|---|
| 2025 | $2,293 -1.3% | $258,000 |
| 2024 | $2,323 | $258,000 |
| 2023 | $2,323 -20.7% | $258,000 |
| 2022 | $2,928 +34% | $258,000 +34% |
| 2021 | $2,184 | $192,500 |
| 2020 | $2,184 | $192,500 |
| 2019 | $2,184 | $192,500 |
| 2018 | $2,184 +10.3% | $192,500 +4.5% |
| 2017 | $1,980 +74.9% | $184,200 +22.8% |
| 2015 | $1,132 | $150,000 +31.6% |
| 2014 | $1,132 | $114,000 -24% |
| 2012 | $1,132 | $150,000 |
| 2011 | -- | -- |
| 2010 | -- | -- |
| 2009 | -- | -- |
| 2008 | -- | $118,600 |
| 2006 | -- | -- |
| 2005 | -- | -- |
| 2004 | -- | -- |
Find assessor info on the county website
Monthly payment
Est. payment
Payment breakdown
Explore the cost of this home by adjusting the details. Changes won't be saved.Climate risks
Neighborhood: 40513
Nearby schools
Schools provided by the listing agent
- Elementary: Rosa Parks
- Middle: Beaumont
- High: Dunbar
Source: Imagine MLS. This data may not be complete. We recommend contacting the local school district to confirm school assignments for this home.

Similar homes
- $324,9003 bd3 ba1.5k sqft3108 Arrowhead Dr, Lexington, KY 40503For Sale

 MLS ID #26030536, Maggie C Taylor, RE/MAX Creative Realty. Imagine MLS
- $415,0003 bd3 ba2.2k sqft2208 Stone Garden Ln, Lexington, KY 40513For Sale
 MLS ID #26019772, Christina M Dudek, Coldwell Banker McMahan. Imagine MLS
- $364,0003 bd3 ba1.7k sqft1058 Griffin Gate Dr, Lexington, KY 40511For Sale
 MLS ID #26030840, Zach Johnson, The Brokerage. Imagine MLS
- $325,0003 bd4 ba2.3k sqft395 Redding Rd APT 41, Lexington, KY 40517For Sale
 MLS ID #26028379, Casey R Weesner, Weesner Properties, Inc.. Imagine MLS
- $369,9004 bd3 ba1.9k sqft3909 Gladman Way, Lexington, KY 40514For SaleMLS ID #26025091, Elizabeth Hodge, Lifstyl Real Estate. Imagine MLS
- $314,9003 bd1 ba1.3k sqft3804 McGarry Dr, Lexington, KY 40514For SaleMLS ID #26027660, Tiffany Hart-Bolton, Bluegrass Properties Group. Imagine MLS
- $314,9003 bd2 ba2k sqft545 Folkstone Dr, Lexington, KY 40517For SaleMLS ID #26030113, T. Scott Pennebaker, Rebuilt Brokerage, LLC. Imagine MLS
- $325,0003 bd2 ba1.6k sqft3013 Dale Hollow Dr, Lexington, KY 40515For SaleMLS ID #26028010, Melinda Duncan, RE/MAX Creative Realty. Imagine MLS
- $344,9004 bd2 ba1.8k sqft2909 Clays Mill Rd, Lexington, KY 40503For SaleMLS ID #26026860, Rana Thompson, SimpliHOM. Imagine MLS
- $350,0004 bd2 ba2.1k sqft3509 Mellinocket Ct, Lexington, KY 40503For SaleMLS ID #26027616, James Halfhill, Rector Hayden Realtors. Imagine MLS
- $380,0003 bd2 ba1.7k sqft4044 Hillside Dr, Lexington, KY 40514For SaleMLS ID #26027889, Brandon L Hedinger, Keller Williams Bluegrass Realty. Imagine MLS
- $314,9993 bd3 ba2k sqft713 Dicksonia Ct, Lexington, KY 40517For SaleMLS ID #26017438, Kalen Clark, United Real Estate Bluegrass. Imagine MLS
- $319,9003 bd2 ba1.3k sqft493 Joseph Bryan Way, Lexington, KY 40514For SaleMLS ID #26022095, Jennifer Parsons, RE/MAX Elite Lexington. Imagine MLS
- $290,0002 bd3 ba1.1k sqft119 Kentucky Ave #B, Lexington, KY 40502For SaleMLS ID #26027505, Jeana Taylor, The Agency. Imagine MLS
- $375,0003 bd2 ba1.8k sqft2333 Southview Dr, Lexington, KY 40503For SaleMLS ID #26024745, Natalee Mason, The Real Estate Group. Imagine MLS
- $250,0003 bd3 ba1.5k sqft3593 Laredo Dr, Lexington, KY 40517For SaleMLS ID #26027886, Melissa Martz, Kentucky Land and Home. Imagine MLS
- $305,0003 bd2 ba1.6k sqft488 Glendora Ct, Lexington, KY 40505For SaleMLS ID #26030491, The Gooch Team - Kristy Gooch, RE/MAX Elite Realty. Imagine MLS
- $279,9003 bd2 ba1.4k sqft200 Jon Allen Ln, Lexington, KY 40515For SaleMLS ID #26029907, Zach Johnson, The Brokerage. Imagine MLS
- $299,9993 bd3 ba1.7k sqft289 Mulberry Ct, Lexington, KY 40509For SaleMLS ID #26026847, Jenny Perron, eXp Realty, LLC. Imagine MLS
- $279,9003 bd3 ba2k sqft1517 Kelly Cir, Lexington, KY 40517For SaleMLS ID #26010559, Dawn Severt, Kassie & Associates. Imagine MLS
