A Rare Ranch Townhome in Quail Run Is Calling You Home. One Level Living With Two Bedroom, Two Full Bath, Spacious Family Room and Kitchen With A Vaulted Ceiling For Volume and Lots of Cabinetry and Storage. A Dining Area, Large Walk In Pantry, Laundry Area, Plus a Private Courtyard and One Car Garage. Well Maintained and Many Updates - Roof 2020, HV - 2024, Hot Water Heater 2024, New Windows 2014 & More. Just Put Your Touch on it and it Can Be Your Forever Home.
Pending
$275,000
3475 Lyon Dr APT 81, Lexington, KY 40513
2beds
1,419sqft
Townhouse
Built in 1985
8,232 Square Feet Lot
$265,200 Zestimate®
$194/sqft
$245/mo HOA
What's special
Private courtyardLaundry areaDining areaSpacious family roomOne level livingTwo bedroomOne car garage
- 2 days
- 171
- 16
Zillow last checked:
Listing updated:
Listed by:
Joy C Doyle 859-576-4241,
United Real Estate Bluegrass
Source: Imagine MLS,MLS#: 26025765
Facts & features
Interior
Bedrooms & bathrooms
- Bedrooms: 2
- Bathrooms: 2
- Full bathrooms: 2
Primary bedroom
- Description: Ensuite
- Level: First
Bedroom 2
- Level: First
Primary bathroom
- Level: First
Bathroom 2
- Description: Guest Bath
- Level: First
Dining room
- Level: First
Kitchen
- Description: With Pantry
- Level: First
Living room
- Level: First
Utility room
- Level: First
Heating
- Forced Air, Natural Gas
Cooling
- Electric
Appliances
- Included: Disposal, Dishwasher, Refrigerator, Range
- Laundry: Electric Dryer Hookup, Main Level, Washer Hookup
Features
- Breakfast Bar, Entrance Foyer, Eat-in Kitchen
- Flooring: Carpet, Vinyl, Parquet
- Windows: Insulated Windows, Blinds
- Basement: Crawl Space
- Has fireplace: No
Interior area
- Total structure area: 1,419
- Total interior livable area: 1,419 sqft
- Finished area above ground: 1,419
- Finished area below ground: 0
Property
Parking
- Total spaces: 1
- Parking features: Attached Garage, Driveway
- Garage spaces: 1
- Has uncovered spaces: Yes
Features
- Levels: One
- Fencing: None
Lot
- Size: 8,232 Square Feet
Details
- Parcel number: 20035280
Construction
Type & style
- Home type: Townhouse
- Property subtype: Townhouse
Materials
- HardiPlank Type, Brick
- Foundation: Block
- Roof: Dimensional Style
Condition
- Year built: 1985
Utilities & green energy
- Sewer: Public Sewer
- Water: Public
Community & HOA
Community
- Features: Tennis Court(s), Pool
- Subdivision: Quail Run
HOA
- Has HOA: Yes
- Amenities included: Tennis Court(s), Pool
- Services included: Trash, Maintenance Grounds
- HOA fee: $245 monthly
Location
- Region: Lexington
Financial & listing details
- Price per square foot: $194/sqft
- Tax assessed value: $202,700
- Annual tax amount: $1,686
- Date on market: 9/17/2026
Estimated market value
$265,200
$252,000 - $278,000
$2,468/mo
Price history
| Date | Event | Price |
|---|---|---|
| 9/18/2026 | Pending sale | $275,000$194/sqft |
Source:  Imagine MLS #26025765 Report a problem Imagine MLS #26025765 Report a problem | ||
| 9/17/2026 | Listed for sale | $275,000+161.9%$194/sqft |
Source: Imagine MLS #26025765 Report a problem | ||
| 11/24/1998 | Sold | $105,000$74/sqft |
Source: Agent Provided Report a problem | ||
Public tax history
| Year | Property taxes | Tax assessment |
|---|---|---|
| 2025 | $1,686 -1.7% | $202,700 |
| 2024 | $1,716 | $202,700 |
| 2023 | $1,716 -6.8% | $202,700 |
| 2022 | $1,841 +50% | $202,700 +36.4% |
| 2021 | $1,227 -1.1% | $148,600 |
| 2020 | $1,240 | $148,600 |
| 2019 | $1,240 -1.5% | $148,600 |
| 2018 | $1,260 +16.7% | $148,600 +7.7% |
| 2017 | $1,079 +6.3% | $138,000 |
| 2015 | $1,015 | $138,000 +35.3% |
| 2014 | $1,015 | $102,000 -26.1% |
| 2012 | $1,015 | $138,000 |
| 2011 | -- | -- |
| 2010 | -- | -- |
| 2009 | -- | -- |
| 2008 | -- | $106,600 |
| 2006 | -- | -- |
| 2005 | -- | -- |
| 2004 | -- | -- |
Find assessor info on the county website
Monthly payment
Est. payment
Payment breakdown
Explore the cost of this home by adjusting the details. Changes won't be saved.Climate risks
Neighborhood: 40513
Nearby schools
Schools provided by the listing agent
- Elementary: Rosa Parks
- Middle: Beaumont
- High: Dunbar
Source: Imagine MLS. This data may not be complete. We recommend contacting the local school district to confirm school assignments for this home.
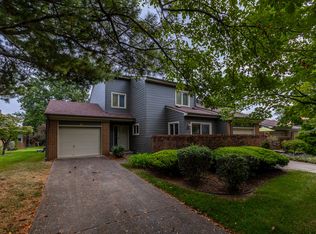

Similar homes
- $269,5003 bd1 ba1.2k sqft2168 Lansill Rd, Lexington, KY 40504For Sale
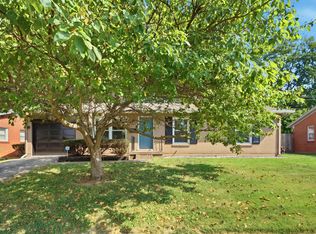
 MLS ID #26025863, Desiree Singleton, Berkshire Hathaway HomeServices Foster Realtors. Imagine MLS
 - $299,0003 bd2 ba1.2k sqft952 Gregory Way, Lexington, KY 40514For Sale
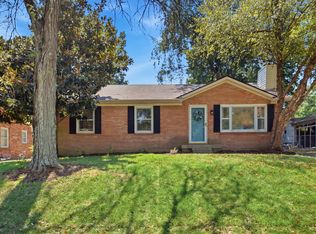 MLS ID #26025656, Wesley Porter, RE/MAX Creative Realty. Imagine MLS
 - $289,9003 bd2 ba1.4k sqft200 Jon Allen Ln, Lexington, KY 40515For Sale
 MLS ID #26025551, Zach Johnson, The Brokerage. Imagine MLS
 - $239,9003 bd3 ba1.5k sqft3441 Laredo Dr Unit 15, Lexington, KY 40517For Sale
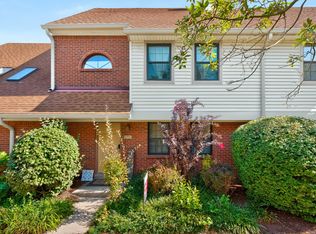 MLS ID #26025471, Shane T Underwood, Keller Williams Commonwealth. Imagine MLS
 - $274,9003 bd1 ba1k sqft317 Tulane Dr, Lexington, KY 40517For SaleMLS ID #26025930, Tyson Walters, Kassie & Associates. Imagine MLS
- $219,5002 bd2 ba1k sqft214 Regency Point Path, Lexington, KY 40503For SaleMLS ID #26025835, Thomas M Harper, Tom Harper and Associates. Imagine MLS
- $346,7002 bd2 ba1.6k sqft2224 Markham Ct, Lexington, KY 40504For SaleMLS ID #26025948, Karen W Angelucci, RE/MAX Elite Lexington. Imagine MLS
- $270,0003 bd2 ba1.5k sqft2430 Seine Rd, Lexington, KY 40504For SaleMLS ID #26025031, Kevin Culp, Real Broker, LLC - Lexington. Imagine MLS
- $315,0003 bd1 ba1.1k sqft653 Cardinal Ln, Lexington, KY 40503For SaleMLS ID #26024498, Michelle Gunter, Bluegrass Home Group. Imagine MLS
- $329,9003 bd3 ba1.4k sqft3108 Arrowhead Dr, Lexington, KY 40503For SaleMLS ID #26025453, Maggie C Taylor, RE/MAX Creative Realty. Imagine MLS
- $380,0003 bd3 ba1.8k sqft2232 Stone Garden Ln, Lexington, KY 40513For SaleMLS ID #26023525, Joy C Doyle, United Real Estate Bluegrass. Imagine MLS
- $252,9003 bd2 ba1.3k sqft600 Vincent Way APT 2208, Lexington, KY 40503For SaleMLS ID #26024460, Kitty G Lane, Bluegrass Sotheby's International Realty. Imagine MLS
- $225,0002 bd1 ba1.1k sqft3793 Temple Dr, Lexington, KY 40517AuctionMLS ID #26025891, Jonathan Noel, Noel Auctioneers and Real Estate Advisors. Imagine MLS
- $329,0004 bd2 ba1.8k sqft2412 Reims Rd, Lexington, KY 40504For SaleMLS ID #26025794, Jay A Young, The Brokerage. Imagine MLS
- $269,9002 bd1 ba954 sqft355 Bob O Link Dr, Lexington, KY 40503For SaleMLS ID #26025083, Jennifer R Spencer, Classic Real Estate. Imagine MLS
- $379,9004 bd2 ba2k sqft3821 Bay Meadows Ct, Lexington, KY 40514For SaleMLS ID #26025714, Jennifer C Jackson, Lifstyl Real Estate. Imagine MLS
- $275,0003 bd2 ba1.5k sqft217 Inverness Dr, Lexington, KY 40517For SaleMLS ID #26021863, Amanda J Stewart, Stewart & Co Realty LLC. Imagine MLS
- $319,9004 bd2 ba1.4k sqft878 Bordallo Dr, Lexington, KY 40514For SaleMLS ID #26025014, Michelle Bridges, eXp Realty, LLC. Imagine MLS
