Skip main navigation
Sold for $336,100
  • $336,100

    3475 Lyon Dr APT 85, Lexington, KY 40513

    4beds
    2,104sqft
    Townhouse
    Built in 1987
    3,963.96 Square Feet Lot
    $361,400 Zestimate®
    $160/sqft
    $2,249 Estimated rent

    Home value

    $361,400

    $343,000 - $379,000

    $2,249/mo

    Zestimate® history
    Loading
    Loading...

    Owner options

    List your home for rent

    $2,249/mo

    Rent Zestimate®

    Find your next renter with Zillow Rental Manager. Plus, with online applications, you can quickly screen prospective tenants – for free.

    Learn more

    $2,249/mo

    Rent Zestimate®

    Refinance and save

    $2,267/mo

    Est. payment

    Refinancing to a lower rate could help reduce your monthly payments and save thousands over the life of the loan.

    See today's rates

    $2,267/mo

    Est. payment

    Explore your selling options

    Work with a Zillow partner agent

    Leverage their expertise and Zillow's premium Showcase listings to get your home seen by more buyers.

    Get started

    List with your own agent

    Get your home in front of millions of buyers by listing it on Zillow.

    Learn how to do it

    Sell it yourself

    Take full control of how buyers see your home on Zillow by listing For Sale by Owner (FSBO).

    List your home

    What's special

    New patioFresh paintDog parkClose to schoolsPlenty of storageSubdivision amenitiesCloset space
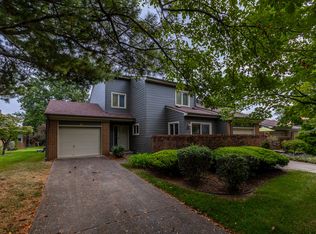
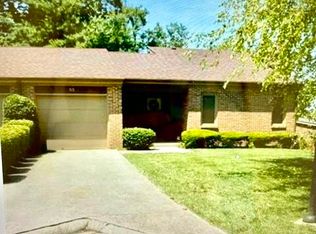
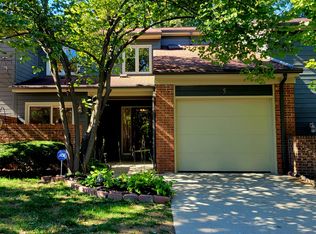
    Fantastic townhouse with unbeatable value in ideal location. Unparalleled floor plan, with 2104 sq. ft. plus an additional cozy 156 sq. ft. in the windowed laundry area, 4 spacious bedrooms (One conveniently situated on 1st floor) & 3 full baths, providing flexibility & comfort. Choose between 2 inviting patios to relax on - one for soaking up sun - the other for shaded retreats - depending on the time of day. Plenty of storage with the 1 car garage and closet space. Enjoy the convenience of HOA-managed lawn care, freeing up your time for leisure activities. This well-maintained home has fresh paint on walls and trim throughout. 2nd floor HVAC unit replaced in 2020. Range & garbage disposal replaced in 2023. New patio door 2024. Subdivision amenities, including a basketball/tennis/pickle ball court, dog park & pool (currently undergoing renovations), enhance the community living experience. Extra parking spaces available throughout the subdivision. Close to schools, shopping, the public library, and just a few miles from the airport, this property offers convenience at every turn. Don't miss out on this opportunity to own an affordable townhouse in such a sought-after area.

    Zillow last checked:

    Listing updated:

    Listed by:

    Kimberly M Zander 859-230-4597,

    The Brokerage,

    Rick D Zander 859-221-6140,

    The Brokerage

    Bought with:

    Traci Mitchell, 191557

    Source: Imagine MLS,MLS#: 24006977MLS Logo

    Facts & features

    Interior

    Bedrooms & bathrooms
    • Bedrooms: 4
    • Bathrooms: 3
    • Full bathrooms: 3
    Primary bedroom
    • Level: Second
    Bedroom 1
    • Level: First
    Bedroom 2
    • Level: Second
    Bedroom 3
    • Level: Second
    Bathroom 1
    • Description: Full Bath
    • Level: First
    Bathroom 2
    • Description: Full Bath
    • Level: Second
    Bathroom 3
    • Description: Full Bath
    • Level: Second
    Dining room
    • Level: First
    Dining room
    • Level: First
    Kitchen
    • Level: First
    Living room
    • Level: First
    Living room
    • Level: First
    Utility room
    • Level: Second
    Heating
    • Forced Air, Natural Gas
    Cooling
    • Electric
    Appliances
    • Included: Disposal, Dishwasher, Microwave, Refrigerator, Range
    • Laundry: Electric Dryer Hookup, Washer Hookup
    Features
    • Eat-in Kitchen, Walk-In Closet(s), Ceiling Fan(s)
    • Flooring: Carpet, Hardwood, Tile, Vinyl
    • Doors: Storm Door(s)
    • Windows: Insulated Windows, Screens
    • Basement: Crawl Space
    • Has fireplace: Yes
    • Fireplace features: Gas Log, Gas Starter, Living Room
    Interior area
    • Total structure area: 2,104
    • Total interior livable area: 2,104 sqft
    • Finished area above ground: 2,104
    • Finished area below ground: 0

    Property

    Parking
    • Total spaces: 1
    • Parking features: Attached Garage, Driveway, Other, Garage Faces Front
    • Garage spaces: 1
    • Has uncovered spaces: Yes
    Features
    • Levels: Two
    • Patio & porch: Patio
    • Fencing: None
    • Has view: Yes
    • View description: Neighborhood
    Lot
    • Size: 3,963 sqft
    Details
    • Parcel number: 20054030

    Construction

    Type & style
    • Home type: Townhouse
    • Property subtype: Townhouse
    Materials
    • Brick Veneer, Wood Siding
    • Foundation: Other
    • Roof: Composition
    Condition
    • New construction: No
    • Year built: 1987

    Utilities & green energy

    • Sewer: Public Sewer
    • Water: Public
    • Utilities for property: Electricity Connected, Natural Gas Connected, Sewer Connected, Water Connected

    Community & neighborhood

    Community
    • Community features: Tennis Court(s), Pool
    Location
    • Region: Lexington
    • Subdivision: Quail Run

    HOA & financial

    HOA
    • HOA fee: $215 monthly
    • Services included: Trash, Snow Removal, Maintenance Grounds

    Price history

    DateEventPrice
    5/30/2024Sold$336,100-4%$160/sqft
    Source: Imagine MLS #24006977 Report a problem
    4/17/2024Contingent$350,000$166/sqft
    Source: Imagine MLS #24006977 Report a problem
    4/14/2024Listed for sale$350,000+68.3%$166/sqft
    Source: Imagine MLS #24006977 Report a problem
    12/22/2017Sold$208,000-3.3%$99/sqft
    Source: Imagine MLS #1722603 Report a problem
    10/24/2017Pending sale$215,000$102/sqft
    Source: Rector Hayden REALTORS - Lexington #1722603 Report a problem
    10/6/2017Listed for sale$215,000+26.5%$102/sqft
    Source: Rector Hayden, Realtors #1722603 Report a problem
    10/19/2012Sold$170,000-2.6%$81/sqft
    Source: Public Record Report a problem
    8/29/2012Listed for sale$174,500+3.3%$83/sqft
    Source: Bluegrass Sotheby's International Realty #1216462 Report a problem
    8/21/2009Sold$169,000+3%$80/sqft
    Source: Imagine MLS #914123 Report a problem
    8/31/2007Sold$164,000+26.2%$78/sqft
    Source: Imagine MLS #718566 Report a problem
    2/22/2001Sold$130,000$62/sqft
    Source: Imagine MLS #2011203 Report a problem

    Public tax history

    YearProperty taxesTax assessment
    2024$2,545 $231,900
    2023$2,545 -3.3%$231,900
    2022$2,632 +11.5%$231,900 +11.5%
    2021$2,360 $208,000
    2020$2,360 $208,000
    2019$2,360 $208,000
    2018$2,360 +29.2%$208,000 +22.4%
    2017$1,827 +10.8%$170,000
    2015$1,649 $170,000
    2014$1,649 $170,000 +0.6%
    2012$1,649 $169,000
    2011-- --
    2010-- --
    2009-- --
    2008-- $164,000
    2006-- --
    2005-- --
    2004-- --

    Find assessor info on the county website

    Neighborhood: 40513

    Nearby schools

    GreatSchools rating
    Schools provided by the listing agent
    • Elementary: Rosa Parks
    • Middle: Beaumont
    • High: Dunbar

    Source: Imagine MLS. This data may not be complete. We recommend contacting the local school district to confirm school assignments for this home.

    Get pre-qualified for a loan
    At Zillow Home Loans, we can pre-qualify you in as little as 5 minutes with no impact to your credit score.

    An equal housing lender. NMLS #10287.

    Sell for more on Zillow
    Get a Zillow Showcase℠ listing at no additional cost and you could sell for .
    $361,400
    2% more
    +$7,228
    With Zillow Showcase(estimated)
    $368,628