This stunning 5-bedroom, 5.5-bathroom retreat is designed for effortless entertaining and upscale comfort, just a short walk from Traditions Golf Club & Pool Center.
With over 1,800 sq. ft. of covered outdoor living space, this home is an entertainer’s dream! The outdoor kitchen features a stone pizza oven, grill, beverage fridge, and a striking see-through fireplace, seamlessly blending indoor and outdoor spaces.
Inside, the open-concept living area is accentuated by beamed ceilings and wood flooring throughout the first floor. The chef’s kitchen serves as the heart of the home, boasting a 6-burner gas Viking range, beverage cooler, custom-built cabinetry, and a built-in buffet—convenient for hosting buffet-style gatherings.
The primary suite is a serene retreat with a beamed ceiling, dual vanity sinks, soaking tub, and walk-in shower. Two additional ensuite bedrooms include private entrances, one of which is a casita-style suite complete with a coffee bar, built-in microwave, and mini beverage fridge—great for guests seeking extra privacy.
Upstairs, two more bedrooms open to a spacious guest sitting area, which leads to a second balcony with an outdoor bar and lounge space. A flex room with barn doors offers versatility as a game room, office, or bunk room.
Best of all? Lawn care and landscaping are fully managed, so you can spend more time enjoying resort-style club living!
Closed
Price Unknown
3240 Founders Dr, Bryan, TX 77807
5beds
4,167sqft
Condominium
Built in 2014
-- sqft lot
$1,386,500 Zestimate®
$--/sqft
$3,484 Estimated rent
Home value
$1,386,500
$1.30M - $1.48M
$3,484/mo
Zestimate® history
Owner options
List your home for rent
$3,484/mo
Rent Zestimate®
Find your next renter with Zillow Rental Manager. Plus, with online applications, you can quickly screen prospective tenants – for free.
$3,484/mo
Rent Zestimate®
Refinance and save
$6,217/mo
Est. payment
Refinancing to a lower rate could help reduce your monthly payments and save thousands over the life of the loan.
$6,217/mo
Est. payment
Explore your selling options
Work with a Zillow partner agent
Leverage their expertise and Zillow's premium Showcase listings to get your home seen by more buyers.
Get startedList with your own agent
Get your home in front of millions of buyers by listing it on Zillow.
Learn how to do itSell it yourself
Take full control of how buyers see your home on Zillow by listing For Sale by Owner (FSBO).
List your homeWhat's special
See-through fireplaceOutdoor kitchenWood flooringOutdoor barBuilt-in microwaveCovered outdoor living spaceLounge space
Zillow last checked:
Listing updated:
Listed by:
Betsy Segers TREC #0766682 281-467-1909,
Coldwell Banker Apex, REALTORS
Bought with:
Shelby Cooper, TREC #0636148
Infinity Concierge Inc.
, TREC #null
Source: BCSMLS,MLS#: 25001783 Originating MLS: Bryan College Station Regional AOR
Originating MLS: Bryan College Station Regional AORFacts & features
Interior
Bedrooms & bathrooms
- Bedrooms: 5
- Bathrooms: 6
- Full bathrooms: 5
- 1/2 bathrooms: 1
Rooms
- Room types: Bonus Room, Dining Room, Family Room
Primary bedroom
- Description: 1st Floor,Full Bath In Rm.
- Level: Main
- Dimensions: 18' X 13'
Bedroom
- Description: 1st Floor,Full Bath In Rm.
- Level: Main
- Dimensions: 16' X 13'
Bedroom
- Description: 1st Floor,Full Bath In Rm.,Microwave Oven
- Level: Main
- Dimensions: 14' X 14'
Bedroom
- Level: Second
- Dimensions: 11' X 27'
Bedroom
- Description: Full Bath In Rm.
- Level: Second
- Dimensions: 17' X 15'
Game room
- Level: Second
- Dimensions: 17' X 15'
Great room
- Level: Main
- Dimensions: 27' X 21'
Sitting room
- Level: Second
- Dimensions: 16' X 31'
Heating
- Central, Electric
Cooling
- Central Air, Electric
Appliances
- Included: Built-In Electric Oven, Dishwasher, Gas Range, Microwave, Refrigerator, Tankless Water Heater
- Laundry: Washer Hookup
Features
- Ceiling Fan(s), French Door(s)/Atrium Door(s), Granite Counters, Sound System, Shutters, Wired for Sound, Window Treatments, Dry Bar, Kitchen Island
- Flooring: Carpet, Tile, Wood
- Doors: French Doors
- Windows: Plantation Shutters
- Has fireplace: Yes
- Fireplace features: Gas Log
Interior area
- Total structure area: 4,167
- Total interior livable area: 4,167 sqft
Property
Parking
- Total spaces: 2
- Parking features: Attached, Garage, Garage Door Opener
- Attached garage spaces: 2
Accessibility
- Accessibility features: None
Features
- Levels: Two
- Stories: 2
- Patio & porch: Covered, Deck
- Exterior features: Fire Pit, Sprinkler/Irrigation, Outdoor Kitchen
- Pool features: Community
- Fencing: Metal
Lot
- Size: 0.28 Acres
- Features: Corner Lot, Cul-De-Sac
Details
- Parcel number: 301673
Construction
Type & style
- Home type: Condo
- Property subtype: Condominium
Materials
- Brick, HardiPlank Type
- Foundation: Slab
- Roof: Metal
Condition
- Year built: 2014
Utilities & green energy
- Sewer: Public Sewer
- Water: Public
- Utilities for property: Natural Gas Available, Sewer Available, Water Available
Green energy
- Energy efficient items: HVAC, Insulation
Community & HOA
Community
- Features: Fitness, Golf, Gated, Patio, Pool, Tennis Court(s)
- Security: Gated Community, Smoke Detector(s)
- Subdivision: The Traditions
HOA
- Has HOA: Yes
- Amenities included: Maintenance Grounds, Trash, Maintenance Front Yard
- Services included: Common Area Maintenance, Trash, Maintenance Grounds
- HOA fee: $6,217 annually
Location
- Region: Bryan
Financial & listing details
- Tax assessed value: $802,278
- Annual tax amount: $15,970
- Date on market: 9/17/2025
- Cumulative days on market: 35 days
- Listing terms: Cash,Conventional
Price history
| Date | Event | Price |
|---|---|---|
| 4/8/2025 | Sold | -- |
Source:  BCSMLS #25001783 Report a problem BCSMLS #25001783 Report a problem | ||
| 3/6/2025 | Pending sale | $1,400,000$336/sqft |
Source: BCSMLS #25001783 Report a problem | ||
| 3/4/2025 | Listed for sale | $1,400,000$336/sqft |
Source: BCSMLS #25001783 Report a problem | ||
Public tax history
| Year | Property taxes | Tax assessment |
|---|---|---|
| 2025 | $15,970 +1.5% | $802,278 +1.5% |
| 2024 | $15,738 +0.4% | $790,595 |
| 2023 | $15,677 -5.1% | $790,595 +5% |
| 2022 | $16,520 +1.7% | $753,294 +8.9% |
| 2021 | $16,249 | $691,641 -10.2% |
| 2020 | -- | $770,554 +4.4% |
| 2019 | $17,700 -4% | $738,270 +11.3% |
| 2018 | $18,436 | $663,600 -11.6% |
| 2017 | $18,436 +313% | $750,975 -14.2% |
| 2016 | $4,464 | $875,050 +58.2% |
| 2015 | $4,464 | $552,960 +843.1% |
| 2013 | -- | $58,634 +2.9% |
| 2012 | -- | $57,000 +90% |
| 2011 | -- | $30,000 |
| 2010 | -- | $30,000 +5.3% |
| 2009 | -- | $28,500 -18.1% |
| 2008 | -- | $34,800 |
Find assessor info on the county website
Neighborhood: 77807
Nearby homes
- $845,6003 bd4 ba2.6k sqft3242 Founders Dr, Bryan, TX 77807Off Market
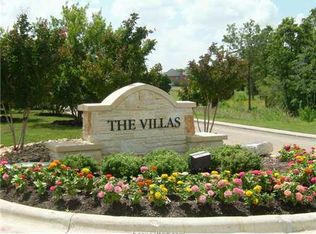
- $960,0004 bd5 ba3.5k sqft3247 Founders Dr #B, Bryan, TX 77807For Sale

- $995,0004 bd5 ba3.5k sqft3249 Founders Dr, Bryan, TX 77807For Sale

- $100210 acresCasita Way (pvt), Bryan, TX 77807Off Market
- $2,3505,380 sqftCasita Way (pvt), Bryan, TX 77807Off Market
- $139,0001,961 sqft3236 Founders Dr, Bryan, TX 77807Off Market
- $--5 bd4 ba2.5k sqft3400 Heisman Cir #2M, Bryan, TX 77807Sold
- $--5 bd4 ba2.5k sqft3400 Heisman Cir #4A, Bryan, TX 77807Sold
Nearby schools
GreatSchools rating
- 7/10Mary Branch Elementary SchoolGrades: PK-4Distance: 1.3 mi
- 4/10Stephen F Austin Middle SchoolGrades: 7-8Distance: 4 mi
- 4/10Travis B Bryan High SchoolGrades: 9-12Distance: 4.5 mi
Schools provided by the listing agent
- Middle: ,
- District: Bryan
Source: BCSMLS. This data may not be complete. We recommend contacting the local school district to confirm school assignments for this home.
Sell for more on Zillow
Get a Zillow Showcase℠ listing at no additional cost and you could sell for .
$1,386,500
2% more
+$27,730
With Zillow Showcase(estimated)
$1,414,230
Sell for more on Zillow
Get a Zillow Showcase℠ listing at no additional cost and you could sell for .
$1,386,500
2% more
+$27,730
With Zillow Showcase(estimated)
$1,414,230
- Texas
- Brazos County
- Bryan
- 77807
- 3240 Founders Dr
