Experience refined, low-maintenance ownership in the heart of the Traditions bustling Club Campus! Offering 3,597 square feet and picturesque golf course and pond views, the "Cottages" are designed for easy, comfortable entertaining. The open-concept interior features soaring ceilings, expansive windows, warm wood flooring and a striking double-sided stone fireplace. The well-appointed kitchen includes granite countertops, generous cabinetry, an eating bar and a full appliance package.
Four private suites—each with its own entrance—offer flexibility for guests, work or relaxation. Multiple patios and balconies overlook the beautifully landscaped grounds, pond and Hole #1. Just steps from shopping at The Traditions’ club pro shop and all other amenities, this distinctive residence includes association-maintained landscaping, exterior care and common areas. Place your cottage in the Traditions managed rental pool program, and offset some ownership expense. Come visit this one today!
For sale
$995,000
3249 Founders Dr, Bryan, TX 77807
4beds
3,597sqft
Condominium
Built in 2004
-- sqft lot
$950,200 Zestimate®
$277/sqft
$945/mo HOA
What's special
Striking double-sided stone fireplaceMultiple patios and balconiesBeautifully landscaped groundsWarm wood flooringExpansive windowsGranite countertopsOpen-concept interior
- 10 days
- 128
- 7
Likely to sell faster than
Zillow last checked:
Listing updated:
Listed by:
Geoffrey Myers TREC #0476830,
Greenprint Real Estate Group
Source: HAR,MLS#: 40434270
Facts & features
Interior
Bedrooms & bathrooms
- Bedrooms: 4
- Bathrooms: 5
- Full bathrooms: 4
- 1/2 bathrooms: 1
Rooms
- Room types: Utility Room
Bedroom
- Level: First
- Area: 285
- Dimensions: 19 x 15
Bedroom
- Level: Second
- Area: 260
- Dimensions: 20 x 13
Bedroom
- Level: First
- Area: 260
- Dimensions: 20 x 13
Bedroom
- Level: Second
- Area: 234
- Dimensions: 18 x 13
Dining room
- Level: First
- Area: 208
- Dimensions: 16 x 13
Kitchen
- Level: First
- Area: 195
- Dimensions: 15 x 13
Living room
- Level: First
- Area: 357
- Dimensions: 21 x 17
Heating
- Natural Gas, Zoned
Cooling
- Electric, Zoned
Appliances
- Included: Disposal, Refrigerator, Wine Refrigerator, Electric Oven, Freestanding Oven, Microwave, Electric Range, Dryer, Washer, Dishwasher
- Laundry: Inside
Features
- High Ceilings, Vaulted Ceiling, 2 Bedrooms Down, 2 Bedrooms Up
- Flooring: Carpet, Engineered Hardwood, Tile
- Windows: Window Coverings
- Number of fireplaces: 1
- Fireplace features: Gas, Gas Log
Interior area
- Total structure area: 3,597
- Total interior livable area: 3,597 sqft
Video & virtual tour
Property
Parking
- Parking features: No Garage, Additional Parking, Assigned, Paved
Features
- Levels: Levels 1 and 2
- Stories: 2
- Patio & porch: Patio/Deck
- Exterior features: Back Green Space, Balcony, Sprinkler System, Storage
- Has private pool: Yes
- Pool features: Heated, In Ground
- Has view: Yes
- View description: South, Water
- Has water view: Yes
- Water view: Water
- Waterfront features: Pond
Lot
- Size: 8,123 Square Feet
- Features: Near Golf Course, On Golf Course
Details
- Parcel number: 362988
Construction
Type & style
- Home type: Condo
- Architectural style: Traditional
- Property subtype: Condominium
Materials
- Stone, Stucco, Wood Siding
- Foundation: Slab on Builders Pier
- Roof: Composition,Metal
Condition
- New construction: No
- Year built: 2004
Utilities & green energy
- Sewer: Public Sewer
- Water: Public
Community & HOA
Community
- Features: Clubhouse
- Subdivision: The Cottages At Traditions Con
HOA
- HOA fee: $945 monthly
Location
- Region: Bryan
Financial & listing details
- Price per square foot: $277/sqft
- Tax assessed value: $719,000
- Annual tax amount: $13,407
- Date on market: 9/10/2026
- Listing terms: Cash,Conventional
Estimated market value
$950,200
$903,000 - $998,000
$3,358/mo
Price history
| Date | Event | Price |
|---|---|---|
| 9/5/2026 | Listed for sale | $995,000+61.8%$277/sqft |
Source:  BCSMLS #26010803 Report a problem BCSMLS #26010803 Report a problem | ||
| 8/25/2018 | Listing removed | $615,000$171/sqft |
Source: Traditions Real Estate Company #17003929 Report a problem | ||
| 4/28/2018 | Price change | $615,000-5.2%$171/sqft |
Source: Traditions Real Estate Company #17003929 Report a problem | ||
| 8/18/2017 | Price change | $649,000-3.9%$180/sqft |
Source: Traditions Real Estate Company #17003929 Report a problem | ||
| 7/21/2017 | Price change | $675,000-3.4%$188/sqft |
Source: Traditions Real Estate Company #17003929 Report a problem | ||
| 3/28/2017 | Listed for sale | $699,000+3.6%$194/sqft |
Source: Traditions Real Estate Company #17003929 Report a problem | ||
| 1/23/2017 | Listing removed | $675,000$188/sqft |
Source: Traditions Real Estate Company #13302266 Report a problem | ||
| 1/15/2016 | Listed for sale | $675,000$188/sqft |
Source: Traditions Real Estate Company #13302266 Report a problem | ||
Public tax history
| Year | Property taxes | Tax assessment |
|---|---|---|
| 2025 | $13,407 +20% | $673,525 +20% |
| 2024 | $11,173 -18.9% | $561,271 -23% |
| 2023 | $13,779 -3% | $729,027 +12.5% |
| 2022 | $14,208 +0.6% | $647,884 +7.7% |
| 2021 | $14,129 | $601,404 +8.1% |
| 2020 | -- | $556,400 +7% |
| 2019 | $12,467 -21.2% | $520,000 -9.8% |
| 2018 | $15,814 | $576,180 -10.6% |
| 2017 | $15,814 +4.3% | $644,154 -2% |
| 2016 | $15,169 | $657,480 +2.5% |
| 2015 | $15,169 | $641,290 +1.7% |
| 2014 | $15,169 | $630,720 |
Find assessor info on the county website
Monthly payment
Est. payment
Payment breakdown
Explore the cost of this home by adjusting the details. Changes won't be saved.Climate risks
Neighborhood: 77807
Nearby schools
Schools provided by the listing agent
- Elementary: Mary Branch Elementary School
- Middle: Arthur L Davila Middle
- High: Bryan High School
Source: HAR. This data may not be complete. We recommend contacting the local school district to confirm school assignments for this home.


Similar homes
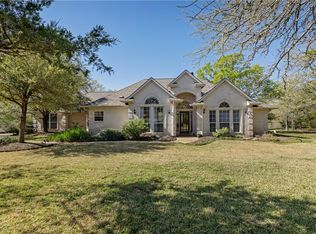
- $740,0004 bd3 ba2.4k sqft9618 Whispering Rdg, College Station, TX 77845For Sale
 MLS ID #26003536, Walt Wendler, Gate to Gable, LLC. BCSMLS
 - $754,0004 bd4 ba3k sqft2852 Persimmon Ridge Ct, Bryan, TX 77807For Sale
 MLS ID #66194211, Betsy Segers, Coldwell Banker Apex, REALTORS LLC. HAR
 - $900,0003 bd4 ba3.2k sqft3434 Fazzino Ln, Bryan, TX 77807For Sale
 MLS ID #26009212, Farrah Spears, NextHome Realty Solutions BCS. BCSMLS
 - $925,0004 bd4 ba4.5k sqft1100 Broadmoor Dr, Bryan, TX 77802For Sale
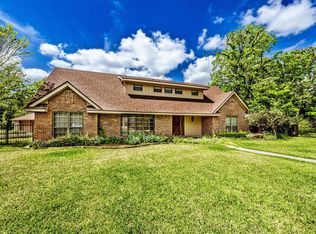 MLS ID #98567229, Amber Cox, Amber Cox, Broker. HAR
