Authentic Artist's loft on the Emeryville border in the historic Clawson Elementary School (1917), converted to West Clawson Lofts in 1999. This 1,733 SQ FT level-in residence blends soaring 13' ceilings, exposed concrete, and dramatic aluminum windows that flood the space with natural light. Enter the building and see the beautiful, pressed tin ceilings, walk the halls, and the hall-gallery of residents’ work. Configured as 1 bedroom / 1 bath, the expansive open floor plan offers flexibility for creative live/work use or potential reconfiguration. The current owner utilized the space as a ceramic’s studio; a prior owner, a noted jazz musician, recorded and hosted shows. Features include concrete floors, new plush carpet in gigantic bedroom, modern kitchen with Carrara marble backsplash and walnut cabinetry, spa-like bath with tiled shower over tub, in-unit laundry, whole-home dehumidification, and abundant storage. Rare double-wide exterior doors create seamless guest or client access.Professionally managed building with secure gated parking (1 deeded space), ample visitor parking, and rooftop patios for gardening and entertaining. Near Arizmendi, Soba Ichi, Townhouse, Emeryville retail, 4 blocks to Pixar. Easy access to BART, I-80, I-580, I-880 & CA-24.
Sold for $705,000
$705,000
3240 Peralta St APT 2, Oakland, CA 94608
1beds
1,733sqft
Condominium
Built in 1915
-- sqft lot
$702,200 Zestimate®
$407/sqft
$2,406 Estimated rent
Home value
$702,200
$639,000 - $779,000
$2,406/mo
Zestimate® history
Owner options
List your home for rent
$2,406/mo
Rent Zestimate®
Find your next renter with Zillow Rental Manager. Plus, with online applications, you can quickly screen prospective tenants – for free.
$2,406/mo
Rent Zestimate®
Refinance and save
$5,233/mo
Est. payment
Refinancing to a lower rate could help reduce your monthly payments and save thousands over the life of the loan.
$5,233/mo
Est. payment
Explore your selling options
Work with a Zillow partner agent
Leverage their expertise and Zillow's premium Showcase listings to get your home seen by more buyers.
Get startedList with your own agent
Get your home in front of millions of buyers by listing it on Zillow.
Learn how to do itSell it yourself
Take full control of how buyers see your home on Zillow by listing For Sale by Owner (FSBO).
List your homeWhat's special
Ample visitor parkingBeautiful pressed tin ceilingsExpansive open floor planAbundant storageIn-unit laundryWhole-home dehumidification
Zillow last checked:
Listing updated:
Listed by:
Daniella Brower DRE #02086148 510-593-1031,
Vanguard Properties,
Norah Brower DRE #01197240 510-703-6934,
Vanguard Properties
Bought with:
Angela Tu, DRE #01956648
Silicon Valley Heights
Source: bridgeMLS/CCAR/Bay East AOR,MLS#: 41125579
Facts & features
Interior
Bedrooms & bathrooms
- Bedrooms: 1
- Bathrooms: 1
- Full bathrooms: 1
Rooms
- Room types: Live/Work Unit, Utility Room
Kitchen
- Features: Breakfast Bar, Counter - Solid Surface, Stone Counters, Dishwasher, Electric Range/Cooktop, Disposal, Gas Range/Cooktop, Microwave, Range/Oven Free Standing, Refrigerator, Self-Cleaning Oven, Updated Kitchen
Heating
- Forced Air
Cooling
- Evaporative Cooling
Appliances
- Included: Dishwasher, Electric Range, Gas Range, Microwave, Free-Standing Range, Refrigerator, Self Cleaning Oven, Dryer, Washer, Water Filter System, Gas Water Heater
- Laundry: Dryer, Laundry Closet, Washer
Features
- Conversion, Elevator, Ground Floor Location, Dining Area, Storage, Breakfast Bar, Counter - Solid Surface, Updated Kitchen
- Flooring: Concrete, Carpet
- Doors: Mirrored Closet Door(s)
- Windows: Double Pane Windows, Window Coverings
- Has fireplace: No
- Fireplace features: None
Interior area
- Total structure area: 1,733
- Total interior livable area: 1,733 sqft
Property
Parking
- Total spaces: 1
- Parking features: Parking Spaces, Assigned, Space Per Unit - 1, Guest, Parking Lot, No Garage, Private, Uncovered Parking Space
- Garage spaces: 1
- Has uncovered spaces: Yes
Accessibility
- Accessibility features: Accessible Elevator Installed, Accessible Hallway(s), Other
Features
- Levels: Three or More Stories
- Entry location: Ground Floor Location,No Steps to Entry
- Exterior features: Unit Faces Street, Lighting, Sprinklers Automatic, Sprinklers Front, Low Maintenance
- Pool features: None
- Fencing: Fenced
Lot
- Size: 1.47 Acres
- Features: Level, Landscaped, Security Gate, Street Light(s), Sprinklers In Rear
Details
- Parcel number: 547410
- Special conditions: Standard
- Other equipment: DSL/Modem Line
Construction
Type & style
- Home type: Condo
- Property subtype: Condominium
Materials
- Stucco, Concrete
Condition
- Existing
- New construction: No
- Year built: 1915
Utilities & green energy
- Electric: Solar Unknown
- Utilities for property: DSL Available
Community & HOA
Community
- Security: Fire Sprinkler System, Carbon Monoxide Detector(s), Security Gate, Smoke Detector(s)
HOA
- Has HOA: Yes
- Amenities included: Roof Deck, Gated, Electric Metered, Gas Metered, Guest Parking, Setting Urban
- Services included: Reserves, Management Fee
- HOA fee: $642 monthly
- HOA name: NOT LISTED
- HOA phone: 925-495-4545
Location
- Region: Oakland
Financial & listing details
- Price per square foot: $407/sqft
- Tax assessed value: $848,965
- Date on market: 3/1/2026
- Listing terms: Cash,Conventional
Price history
| Date | Event | Price |
|---|---|---|
| 4/3/2026 | Sold | $705,000+0.9%$407/sqft |
Source:  bridgeMLS/CCAR/Bay East AOR #41125579 Report a problem bridgeMLS/CCAR/Bay East AOR #41125579 Report a problem | ||
| 3/29/2026 | Pending sale | $699,000$403/sqft |
Source: bridgeMLS/CCAR/Bay East AOR #41125579 Report a problem | ||
| 3/1/2026 | Listed for sale | $699,000-14.3%$403/sqft |
Source: bridgeMLS/CCAR/Bay East AOR #41125579 Report a problem | ||
| 4/19/2023 | Sold | $816,000+8.9%$471/sqft |
Source:  CCAR #41022155 Report a problem CCAR #41022155 Report a problem | ||
| 3/27/2023 | Pending sale | $749,000$432/sqft |
Source: bridgeMLS/CCAR/Bay East AOR #41022155 Report a problem | ||
| 3/22/2023 | Listed for sale | $749,000+198.4%$432/sqft |
Source: bridgeMLS/CCAR/Bay East AOR #41022155 Report a problem | ||
| 2/28/2000 | Sold | $251,000$145/sqft |
Source: Public Record Report a problem | ||
Public tax history
| Year | Property taxes | Tax assessment |
|---|---|---|
| 2025 | -- | $848,965 +2% |
| 2024 | $12,288 +82.3% | $832,320 +124.5% |
| 2023 | $6,739 +3.3% | $370,781 +2% |
| 2022 | $6,527 +5.8% | $363,512 +2% |
| 2021 | $6,167 +1.1% | $356,386 +1% |
| 2020 | $6,098 +4.7% | $352,735 +2% |
| 2019 | $5,821 +6.5% | $345,820 +2% |
| 2018 | $5,464 | $339,040 +2% |
| 2017 | $5,464 +4.3% | $332,393 +2% |
| 2016 | $5,238 +0.4% | $325,877 +1.5% |
| 2015 | $5,220 | $320,983 +2% |
| 2014 | $5,220 | $314,696 +0.5% |
| 2013 | -- | $313,275 +2% |
| 2012 | -- | $307,132 +2% |
| 2011 | -- | $301,111 +0.8% |
| 2010 | -- | $298,862 |
Find assessor info on the county website
Neighborhood: Clawson
Nearby homes
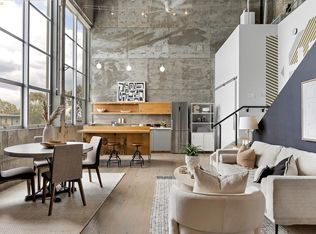
- $550,0001 bd1 ba980 sqft3240 Peralta St APT 21, Oakland, CA 94608Sold
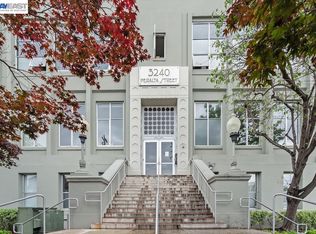
- $549,0001 bd1 ba782 sqft3240 Peralta St APT 24, Oakland, CA 94608For Sale
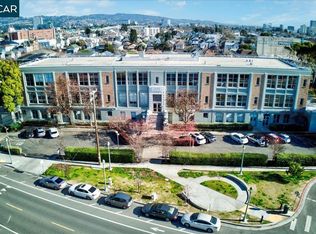
- $621,0001 bd1 ba1.2k sqft3240 Peralta St APT 12, Oakland, CA 94608Sold
- $320,9001 bd1 ba811 sqft3240 Peralta St APT 11, Oakland, CA 94608Off Market
- $403,4001 bd1 ba997 sqft3240 Peralta St APT 19, Oakland, CA 94608Off Market
- $585,3001 bd1 ba1.6k sqft3240 Peralta St APT 1, Oakland, CA 94608Off Market
- $466,6001 bd1 ba979 sqft3240 Peralta St APT 22, Oakland, CA 94608Off Market
- $628,7001 bd2 ba1.7k sqft3240 Peralta St APT 7, Oakland, CA 94608Off Market
Nearby schools
GreatSchools rating
- 4/10Hoover Elementary SchoolGrades: K-5Distance: 0.4 mi
- NAHome And Hospital ProgramGrades: K-12Distance: 1 mi
- 2/10McClymonds High SchoolGrades: 9-12Distance: 0.5 mi
Get a cash offer in 3 minutes
Find out how much your home could sell for in as little as 3 minutes with a no-obligation cash offer.
Estimated market value
$702,200
Get a cash offer in 3 minutes
Find out how much your home could sell for in as little as 3 minutes with a no-obligation cash offer.
Estimated market value
$702,200
- California
- Alameda County
- Oakland
- 94608
- Clawson
- 3240 Peralta St Apartment 2
Nearby cities
Nearby neighborhoods
Nearby zip codes
Other Oakland Topics
