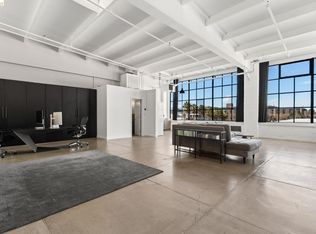
Experience elevated loft living in this light-filled end-unit at West Clawson Lofts. Residence #24 features soaring high ceilings, oversized windows, and direct access to a private roof deck—perfect for seamless indoor-outdoor living. Thoughtfully remodeled, the home includes an approx. 240 sq ft loft, ideal for a home office, guest space, or studio. The chef’s kitchen boasts all-wood Aristocratic cabinetry, a 14-foot island with pull-out storage, a large pantry, Bertazzoni gas range, and Cambria quartz countertops. The spa-like bathroom features slate floors, tiled walls, a Duravit soaking tub, Hansgrohe rain shower system, and a custom dual concrete sink. Additional highlights include Bosch 500 series washer/dryer, a walk-in closet, custom cabinetry, and mirrored IKEA PAX wardrobes. Upgrades include whole-house water filtration, forced air heating with Nest thermostat, and added electrical throughout. A rare, move-in-ready loft blending modern design, function, and character.
For sale
Price cut: $50K (7/6)
$549,000
3240 Peralta St APT 24, Oakland, CA 94608
1beds
782sqft
Residential, Condominium
Built in 1915
-- sqft lot
$534,000 Zestimate®
$702/sqft
$512/mo HOA
What's special
Spa-like bathroomOversized windowsCustom cabinetrySlate floorsDuravit soaking tubSoaring high ceilingsCambria quartz countertops
- 100 days |
- 380 |
- 28 |
Zillow last checked:
Listing updated:
Listed by:
Michael San Nicolas DRE #02254855 510-205-0914,
Green Bridge Properties
Source: Bay East AOR,MLS#: 41130861
Facts & features
Interior
Bedrooms & bathrooms
- Bedrooms: 1
- Bathrooms: 1
- Full bathrooms: 1
Rooms
- Room types: 1 Bath, Storage, Other, Loft
Bathroom
- Features: Shower Over Tub, Tile, Updated Baths, Multiple Shower Heads, Window
Kitchen
- Features: Stone Counters, Dishwasher, Gas Range/Cooktop, Kitchen Island, Refrigerator, Updated Kitchen
Heating
- Forced Air
Cooling
- No Air Conditioning, None
Appliances
- Included: Dishwasher, Gas Range, Refrigerator, Water Filter System, Electric Water Heater
- Laundry: Laundry Room, In Unit
Features
- Elevator, Storage, Updated Kitchen
- Flooring: Tile, Wood
- Doors: Mirrored Closet Door(s)
- Has fireplace: No
- Fireplace features: None
Interior area
- Total structure area: 782
- Total interior livable area: 782 sqft
Property
Parking
- Total spaces: 1
- Parking features: Parking Spaces, Secured, Assigned, Open
- Has uncovered spaces: Yes
Features
- Levels: One
- Stories: 1
- Patio & porch: Roof Deck
- Pool features: None
- Fencing: Security
Lot
- Size: 1.47 Acres
- Features: Rectangular Lot, No Yard
Details
- Parcel number: 547430
- Special conditions: Standard
Construction
Type & style
- Home type: Condo
- Architectural style: Art Deco
- Property subtype: Residential, Condominium
Materials
- Stone, Stucco
- Foundation: Concrete
- Roof: Unknown
Condition
- Existing
- New construction: No
- Year built: 1915
Utilities & green energy
- Electric: No Solar
- Sewer: Public Sewer
- Water: Public
Community & HOA
Community
- Security: Carbon Monoxide Detector(s), Double Strapped Water Heater, Secured Access, Security Fence, Security Gate, Smoke Detector(s)
- Subdivision: Emeryville Bordr
HOA
- Has HOA: Yes
- Amenities included: Roof Deck, Gated
- Services included: Common Area Maint, Maintenance Structure, Insurance, Management Fee, Reserve Fund, Trash, Water/Sewer, Maintenance Grounds
- HOA fee: $512 monthly
- HOA name: NOT LISTED
- HOA phone: 925-495-4545
Location
- Region: Oakland
Financial & listing details
- Price per square foot: $702/sqft
- Tax assessed value: $503,101
- Price range: $549K - $549K
- Date on market: 4/14/2026
- Listing agreement: Excl Right
- Listing terms: Cash,Conventional,1031 Exchange
Estimated market value
$534,000
$507,000 - $561,000
$2,476/mo
Price history
| Date | Event | Price |
|---|---|---|
| 7/6/2026 | Price change | $549,000-8.3%$702/sqft |
Source:  Bay East AOR #41130861 Report a problem Bay East AOR #41130861 Report a problem | ||
| 4/14/2026 | Listed for sale | $599,000+40.9%$766/sqft |
Source: Bay East AOR #41130861 Report a problem | ||
| 12/2/2015 | Sold | $425,000+113.6%$543/sqft |
Source: Public Record Report a problem | ||
| 2/29/2000 | Sold | $199,000$254/sqft |
Source: Public Record Report a problem | ||
Public tax history
| Year | Property taxes | Tax assessment |
|---|---|---|
| 2025 | -- | $503,101 +2% |
| 2024 | $7,926 -4.4% | $493,237 +2% |
| 2023 | $8,287 +2.9% | $483,568 +2% |
| 2022 | $8,050 +5.1% | $474,087 +2% |
| 2021 | $7,657 +1.1% | $464,791 +1% |
| 2020 | $7,572 +4.3% | $460,027 +2% |
| 2019 | $7,261 +6.4% | $451,010 +2% |
| 2018 | $6,827 | $442,170 +2% |
| 2017 | $6,827 +3.8% | $433,500 +2% |
| 2016 | $6,577 +49.6% | $425,000 +67% |
| 2015 | $4,395 +0.3% | $254,484 +2% |
| 2014 | $4,383 | $249,500 +0.5% |
| 2013 | -- | $248,373 +2% |
| 2012 | -- | $243,503 +2% |
| 2011 | -- | $238,729 +0.8% |
| 2010 | -- | $236,946 |
Find assessor info on the county website
Monthly payment
Est. payment
Payment breakdown
Explore the cost of this home by adjusting the details. Changes won't be saved.Climate risks
Neighborhood: Clawson
Nearby schools
GreatSchools rating
- 4/10Hoover Elementary SchoolGrades: K-5Distance: 0.4 mi
- NAHome And Hospital ProgramGrades: K-12Distance: 1 mi
- 2/10McClymonds High SchoolGrades: 9-12Distance: 0.5 mi
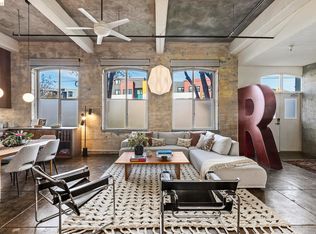
- $705,0001 bd1 ba1.7k sqft3240 Peralta St APT 2, Oakland, CA 94608Sold
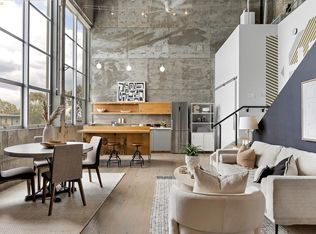
- $550,0001 bd1 ba980 sqft3240 Peralta St APT 21, Oakland, CA 94608Sold
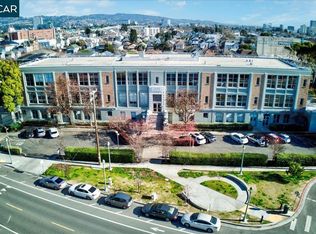
- $621,0001 bd1 ba1.2k sqft3240 Peralta St APT 12, Oakland, CA 94608Sold
- $323,8001 bd1 ba811 sqft3240 Peralta St APT 11, Oakland, CA 94608Off Market
- $408,1001 bd1 ba997 sqft3240 Peralta St APT 19, Oakland, CA 94608Off Market
- $590,1001 bd1 ba1.6k sqft3240 Peralta St APT 1, Oakland, CA 94608Off Market
- $467,8001 bd1 ba979 sqft3240 Peralta St APT 22, Oakland, CA 94608Off Market
- $633,8001 bd2 ba1.7k sqft3240 Peralta St APT 7, Oakland, CA 94608Off Market
A local agent can set up tours, give advice and negotiate with sellers.
Similar homes
- $585,0001 bd1 ba1.1k sqftBesler Bldg., Emeryville, CA 94608For Sale
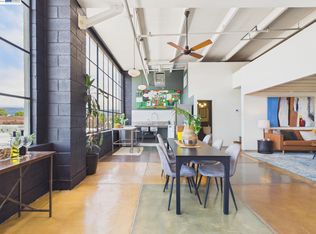 MLS ID #41138353, Michael Braillard. Bay East AOR
 - $499,0001 bd1 ba996 sqft4053 Harlan St Suite 313, Emeryville, CA 94608For Sale
 MLS ID #41126906, Laura Dobel. bridgeMLS/CCAR/Bay East AOR
 - $499,0001 bd1 ba1k sqft1510 Park Ave #315, Emeryville, CA 94608For Sale
 MLS ID #41140761, Danielle Clements. bridgeMLS/CCAR/Bay East AOR
 - $550,0001 bd1 ba714 sqft311 2nd St APT 714, Oakland, CA 94607For Sale
 MLS ID #41141041, Adriana Fracchia. bridgeMLS/CCAR/Bay East AOR
 - $539,9002 bd2 ba1.1k sqft1545 32nd St #104, Oakland, CA 94608New ConstructionMLS ID #41125596, So Hyun Park. bridgeMLS/CCAR/Bay East AOR
- $485,0001 bd1 ba768 sqft6363 Christie Ave APT 525, Emeryville, CA 94608For SaleMLS ID #41136674, Eileen Townsend. bridgeMLS/CCAR/Bay East AOR
- $550,0001 bd1 ba861 sqft5855 Horton St APT 710, Emeryville, CA 94608For SaleMLS ID #41133158, Maria Amini. CCAR
- $650,0002 bd2 ba1.1k sqft6363 Christie Ave APT 717, Emeryville, CA 94608For SaleMLS ID #226014120, Michael Caplan. MetroList Services of CA
- from $519,0002 bd2 ba900 sqftD1 Plan, Hannah Row, Oakland, CA 94608New Construction2868 HANNAH STREET LLC
- $449,0001 bd1 ba710 sqft4 Commodore Dr #D438, Emeryville, CA 94608For SaleMLS ID #226046172, Linda David. MetroList Services of CA
- $499,0002 bd2 ba1k sqft1545 32nd St #111, Oakland, CA 94608New ConstructionMLS ID #41132369, So Hyun Park. bridgeMLS/CCAR/Bay East AOR
- $498,0002 bd2 ba907 sqft1545 32nd St #314, Emeryville, CA 94608New ConstructionMLS ID #41128938, Leonard Perez. bridgeMLS/CCAR/Bay East AOR
- $479,0002 bd2 ba1k sqft1545 32nd St #110, Emeryville, CA 94608New ConstructionMLS ID #41133790, Leonard Perez. bridgeMLS/CCAR/Bay East AOR
- $328,0001 bd1 ba530 sqft4 Captain Dr #E316, Emeryville, CA 94608For SaleMLS ID #426147961, Dana K. Lee DRE #01899001, Mosaik Real Estate. SFAR
- $499,0002 bd1 ba800 sqft594 55th St, Oakland, CA 94609For SaleMLS ID #41132325, June McDaniels. bridgeMLS/CCAR/Bay East AOR
- $459,0001 bd1 ba1k sqft1201 Pine St Unit 354, Oakland, CA 94607For SaleMLS ID #41125105, Dean Thomas. bridgeMLS/CCAR/Bay East AOR
- $375,0001 bd1 ba1k sqft1920 Union St #9, Oakland, CA 94607For SaleMLS ID #41138973, Carrie Trimmer. bridgeMLS/CCAR/Bay East AOR
- $529,0003 bd1 ba915 sqft2529 Filbert Street, Oakland, CA 94607For SaleMLS ID #326036061, Michael Studebaker, Compass. BAREIS
- $465,0001 bd1 ba644 sqft1510 Park Ave APT B, Emeryville, CA 94608For SaleMLS ID #426101035, Marva Lutich DRE #01195349, Vanguard Properties. SFAR
- $475,0001 bd1 ba830 sqft574 48th St APT 203, Oakland, CA 94609For SaleMLS ID #41135676, Robert Wilhelm. bridgeMLS/CCAR/Bay East AOR
Local buyer's agents are ready to help
