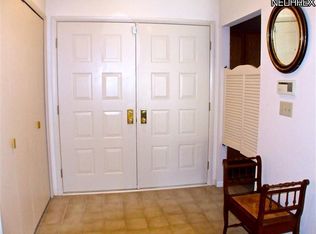
One of the largest units in Baywood Estates, built by Original developer and currently well maintained by 2nd Owner, this fabulous condo has an abundance of quality details. Vaulted foyer with marble floor and double doors opens to spacious dining room with recessed lighting and crystal chandelier. Living room has custom built-ins with serving bar, inset carpet with marble floors and fireplace with marble hearth. Sliding doors open to incredibly private patio with lush, custom landscaping. Eat-in kitchen has updated cabinetry, double oven and stainless steel appliances. Large laundry room with utility closet is off kitchen, by door leading to the two car garage. Amazing Master suite with Bamboo floors and sliders to patio offers dual walk-in closets and a glamour bath with soaking tub and stall shower. Second bedroom, being used as a den, has hardwood floors, built-in shelves and desk and wet bar! Third bedroom on opposite side of the living room has en-suite full bath, perfect for a g
Closed
$375,000
3240 Richmond Rd, Beachwood, OH 44122
3beds
2,187sqft
Condominium
Built in 1986
-- sqft lot
$427,800 Zestimate®
$171/sqft
$3,170 Estimated rent
Home value
$427,800
$398,000 - $466,000
$3,170/mo
Zestimate® history
Owner options
List your home for rent
$3,170/mo
Rent Zestimate®
Find your next renter with Zillow Rental Manager. Plus, with online applications, you can quickly screen prospective tenants – for free.
$3,170/mo
Rent Zestimate®
Refinance and save
$3,313/mo
Est. payment
Refinancing to a lower rate could help reduce your monthly payments and save thousands over the life of the loan.
$3,313/mo
Est. payment
Explore your selling options
Work with a Zillow partner agent
Leverage their expertise and Zillow's premium Showcase listings to get your home seen by more buyers.
Get startedList with your own agent
Get your home in front of millions of buyers by listing it on Zillow.
Learn how to do itSell it yourself
Take full control of how buyers see your home on Zillow by listing For Sale by Owner (FSBO).
List your homeWhat's special
Eat-in kitchenWet barGlamour bathCustom landscapingAmazing master suiteVaulted foyerServing bar
Zillow last checked:
Listing updated:
Listed by:
Sharon D Friedman sfriedman@bhhspro.com(216)338-3233,
Berkshire Hathaway HomeServices Professional Realty,
Judy Makaryk Rosen 216-533-7850,
Berkshire Hathaway HomeServices Professional Realty
Bought with:
Nancy A Frederico, 301655
RE/MAX Crossroads Properties
Source: MLS Now,MLS#: 4468243 Originating MLS: Akron Cleveland Association of REALTORS
Originating MLS: Akron Cleveland Association of REALTORSFacts & features
Interior
Bedrooms & bathrooms
- Bedrooms: 3
- Bathrooms: 3
- Full bathrooms: 3
- Main level bathrooms: 3
- Main level bedrooms: 3
Primary bedroom
- Description: Flooring: Carpet
- Level: First
- Dimensions: 22.00 x 14.00
Bedroom
- Description: Flooring: Carpet
- Level: First
- Dimensions: 14.00 x 14.00
Bedroom
- Description: Flooring: Carpet
- Level: First
- Dimensions: 14.00 x 13.00
Dining room
- Description: Flooring: Marble
- Level: First
- Dimensions: 16.00 x 12.00
Entry foyer
- Description: Flooring: Marble
- Level: First
- Dimensions: 8.00 x 6.00
Kitchen
- Description: Flooring: Ceramic Tile
- Level: First
- Dimensions: 20.00 x 9.00
Laundry
- Description: Flooring: Ceramic Tile
- Level: First
- Dimensions: 13.00 x 7.00
Living room
- Description: Flooring: Carpet
- Features: Fireplace
- Level: First
- Dimensions: 22.00 x 18.00
Heating
- Forced Air, Gas
Cooling
- Central Air
Appliances
- Included: Cooktop, Dryer, Dishwasher, Disposal, Microwave, Oven, Refrigerator, Washer
- Laundry: In Unit
Features
- Central Vacuum
- Basement: None
- Number of fireplaces: 1
Interior area
- Total structure area: 2,187
- Total interior livable area: 2,187 sqft
- Finished area above ground: 2,187
Property
Parking
- Total spaces: 2
- Parking features: Attached, Drain, Electricity, Garage, Garage Door Opener, Heated Garage, Paved
- Attached garage spaces: 2
Accessibility
- Accessibility features: None
Features
- Levels: One
- Stories: 1
- Patio & porch: Patio
Lot
- Features: Dead End, Wooded
Details
- Parcel number: 74217821C
Construction
Type & style
- Home type: Condo
- Architectural style: Ranch
- Property subtype: Condominium
- Attached to another structure: Yes
Materials
- Other, Wood Siding
- Roof: Asphalt,Fiberglass
Condition
- Year built: 1986
Utilities & green energy
- Water: Public
Community & HOA
Community
- Features: Public Transportation
- Security: Security System, Smoke Detector(s)
- Subdivision: Baywood
HOA
- Has HOA: No
- Services included: Association Management, Insurance, Maintenance Grounds, Maintenance Structure, Reserve Fund, Snow Removal
- HOA fee: $668 monthly
Location
- Region: Beachwood
Financial & listing details
- Price per square foot: $171/sqft
- Annual tax amount: $6,208
- Date on market: 10/2/2023
- Cumulative days on market: 26 days
- Listing terms: Cash,Conventional
Price history
| Date | Event | Price |
|---|---|---|
| 9/28/2023 | Sold | $375,000-11.8%$171/sqft |
Source:  MLS Now #4468243 Report a problem MLS Now #4468243 Report a problem | ||
| 8/9/2023 | Pending sale | $425,000$194/sqft |
Source: MLS Now #4468243 Report a problem | ||
| 7/13/2023 | Listed for sale | $425,000$194/sqft |
Source: MLS Now #4468243 Report a problem | ||
Public tax history
Tax history is unavailable.
Neighborhood: 44122
Nearby homes
- $372,3802 bd2 ba1.9k sqft3216 Richmond Rd #3216, Beachwood, OH 44122Sold

- $372,3802 bd2 ba1.9k sqft3216 Richmond Rd, Beachwood, OH 44122Sold

- $388,2002 bd2 ba2k sqft3220 Richmond Rd #3220, Beachwood, OH 44122Off Market
- $384,3002 bd2 ba2k sqft3220 Richmond Rd, Beachwood, OH 44122Off Market
- $425,2002 bd2 ba2.3k sqft3236 Richmond Rd #3236, Beachwood, OH 44122Off Market
- $395,0002 bd3 ba2k sqft3232 Richmond Rd #3232, Beachwood, OH 44122Sold
- $395,0002 bd3 ba2k sqft3232 Richmond Rd, Beachwood, OH 44122Sold
- $382,5002 bd2 ba2k sqft3212 Richmond Rd #3212, Beachwood, OH 44122Sold
Nearby schools
GreatSchools rating
- NABryden Elementary SchoolGrades: K-2Distance: 0.1 mi
- 9/10Beachwood Middle SchoolGrades: 6-8Distance: 0.9 mi
- 9/10Beachwood High SchoolGrades: 9-12Distance: 1.1 mi
Schools provided by the listing agent
- District: Beachwood CSD - 1802
Source: MLS Now. This data may not be complete. We recommend contacting the local school district to confirm school assignments for this home.
Get a cash offer in 3 minutes
Find out how much your home could sell for in as little as 3 minutes with a no-obligation cash offer.
Estimated market value
$427,800
Get a cash offer in 3 minutes
Find out how much your home could sell for in as little as 3 minutes with a no-obligation cash offer.
Estimated market value
$427,800
- Ohio
- Cuyahoga County
- Beachwood
- 44122
- 3240 Richmond Rd
Nearby cities
Nearby zip codes
Other Beachwood Topics
