Skip main navigation
Sold for $540,000
  • $540,000

    3240 S Nucla Street, Aurora, CO 80013

    4beds
    2,373sqft
    Single Family Residence
    Built in 1972
    8,712 Square Feet Lot
    $523,200 Zestimate®
    $228/sqft
    $3,111 Estimated rent

    Home value

    $523,200

    $497,000 - $549,000

    $3,111/mo

    Zestimate® history
    Loading
    Loading...

    Owner options

    List your home for rent

    $3,111/mo

    Rent Zestimate®

    Find your next renter with Zillow Rental Manager. Plus, with online applications, you can quickly screen prospective tenants – for free.

    Learn more

    $3,111/mo

    Rent Zestimate®

    Refinance and save

    $3,153/mo

    Est. payment

    Refinancing to a lower rate could help reduce your monthly payments and save thousands over the life of the loan.

    See today's rates

    $3,153/mo

    Est. payment

    Explore your selling options

    Work with a Zillow partner agent

    Leverage their expertise and Zillow's premium Showcase listings to get your home seen by more buyers.

    Get started

    List with your own agent

    Get your home in front of millions of buyers by listing it on Zillow.

    Learn how to do it

    Sell it yourself

    Take full control of how buyers see your home on Zillow by listing For Sale by Owner (FSBO).

    List your home

    What's special

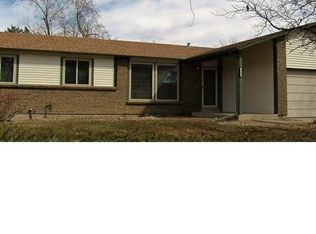
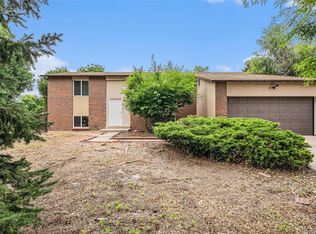
    Welcome Home to this beautiful multi level home! As you enter the home you are greeted with large picture windows in the formal living room and formal dining room, from there you will enter the kitchen with white cabinetry and updated hardware and microwave. Just off of the eat in kitchen you will have your first access to the spacious fully fenced with brand new fencing, oversized backyard. The backyard highlights multiple seating areas perfect for entertaining to include a large pergola. Inside you will next travel into the cozy family room with a beautiful brick wood burning fireplace and just off of the family room is the perfect spot to soak your troubles away in this spacious sunroom with a like new hot tub. Upstairs you will find three bedrooms to include the gracious primary bedroom with its own private bath. There is also a second full bathroom for the secondary bedrooms. In the basement is another bedroom, nonconforming, and a room perfect for your home gym, gaming room or home office. So many updates have been included in this home, The roof was replaced with class 4 impact resistant shingles in 2018, Exterior was repainted in 2024, Garage Door opener was replaced in 2022, a new service door in the garage was replaced in 2022, a tankless water heater was installed in 2021 and a new microwave in 2023. Located in the heart of Aurora just 10 minutes from the Cherry Creek Reservoir, 10 minutes from I-225 and 15 minutes from Buckley SFB, it is the perfect location for an easy drive no matter where you want to be. On top of all of that this home is offering an assumable VA loan to those eligible with their own VA entitlement.

    Zillow last checked:

    Listing updated:

    Listed by:

    Jennifer Hall 801-310-8083 jen.djrealestate@gmail.com,

    eXp Realty, LLC

    Bought with:

    Sam Calhoun, 100093737

    Real Broker, LLC DBA Real

    Source: REcolorado as distributed by MLS GRID,MLS#: 7569744MLS Logo

    Facts & features

    Interior

    Bedrooms & bathrooms
    • Bedrooms: 4
    • Bathrooms: 3
    • Full bathrooms: 1
    • 3/4 bathrooms: 1
    • 1/2 bathrooms: 1
    • Main level bathrooms: 1
    Primary bedroom
    • Level: Upper
    Bedroom
    • Level: Upper
    Bedroom
    • Level: Upper
    Bedroom
    • Description: Non Conforming
    • Level: Basement
    Primary bathroom
    • Level: Upper
    Bathroom
    • Level: Upper
    Bathroom
    • Level: Main
    Den
    • Level: Basement
    Dining room
    • Level: Main
    Family room
    • Level: Main
    Kitchen
    • Level: Main
    Living room
    • Level: Main
    Sun room
    • Level: Main
    Utility room
    • Level: Basement
    Heating
    • Forced Air
    Cooling
    • Central Air
    Appliances
    • Included: Dishwasher, Disposal, Microwave, Oven, Range, Refrigerator, Tankless Water Heater
    • Laundry: In Unit
    Features
    • Entrance Foyer, Laminate Counters
    • Flooring: Carpet, Laminate, Tile
    • Windows: Skylight(s)
    • Basement: Finished,Full
    • Number of fireplaces: 1
    • Fireplace features: Family Room
    Interior area
    • Total structure area: 2,373
    • Total interior livable area: 2,373 sqft
    • Finished area above ground: 1,752
    • Finished area below ground: 498

    Property

    Parking
    • Total spaces: 2
    • Parking features: Concrete
    • Attached garage spaces: 2
    Features
    • Levels: Multi/Split
    • Patio & porch: Patio
    • Exterior features: Garden, Private Yard, Rain Gutters, Smart Irrigation
    • Has spa: Yes
    • Spa features: Spa/Hot Tub, Heated
    • Fencing: Full
    Lot
    • Size: 8,712 sqft
    • Features: Level, Many Trees, Sprinklers In Front, Sprinklers In Rear
    Details
    • Parcel number: 031512182
    • Special conditions: Standard

    Construction

    Type & style
    • Home type: SingleFamily
    • Property subtype: Single Family Residence
    Materials
    • Brick, Cement Siding
    Condition
    • Year built: 1972

    Utilities & green energy

    • Sewer: Public Sewer

    Community & neighborhood

    Security
    • Security features: Radon Detector, Video Doorbell
    Location
    • Region: Aurora
    • Subdivision: Meadowood

    Other

    Other facts
    • Listing terms: 1031 Exchange,Cash,Conventional,FHA,Assumable,VA Loan
    • Ownership: Individual
    • Road surface type: Paved

    Price history

    DateEventPrice
    9/20/2024Sold$540,000$228/sqft
    Source: REcolorado as distributed by MLS GRID #7569744 Report a problem
    7/8/2024Pending sale$540,000$228/sqft
    Source: REcolorado as distributed by MLS GRID #7569744 Report a problem
    6/28/2024Listed for sale$540,000+9.8%$228/sqft
    Source: REcolorado as distributed by MLS GRID #7569744 Report a problem
    6/24/2021Sold$492,000+10.6%$207/sqft
    Source: Public Record Report a problem
    5/29/2021Pending sale$445,000$188/sqft
    Source: RE/MAX International #7833652 Report a problem
    5/26/2021Listed for sale$445,000$188/sqft
    Source: RE/MAX International #7833652 Report a problem

    Public tax history

    YearProperty taxesTax assessment
    2025$3,407 +3.1%$30,788 -13.4%
    2024$3,304 +27.1%$35,550 -10.3%
    2023$2,600 +32.4%$39,616 +53%
    2022$1,963 $25,889 -2.8%
    2021-- $26,634 +6.9%
    2020$1,850 +30.6%$24,918
    2019$1,417 --
    2018$1,417 +15%$20,599
    2017$1,233 $20,599 +13.9%
    2016-- $18,093
    2015-- $18,093 +45.2%
    2014$919 +56.7%$12,457 -18.1%
    2013$587 $15,210 +0.1%
    2012-- $15,200
    2011$1,087 +1.1%$15,200 +13.3%
    2010$1,075 -16.4%$13,410
    2009$1,287 $13,410 -16.5%
    2008-- $16,069
    2007-- $16,069 -2.6%
    2006-- $16,494
    2005-- $16,494 +4.2%
    2002$1,216 +15%$15,830 +18.2%
    2001$1,057 $13,390

    Find assessor info on the county website

    Neighborhood: Meadow Wood

    Nearby schools

    GreatSchools rating
    Schools provided by the listing agent
    • Elementary: Dartmouth
    • Middle: Columbia
    • High: Rangeview
    • District: Adams-Arapahoe 28J

    Source: REcolorado as distributed by MLS GRID. This data may not be complete. We recommend contacting the local school district to confirm school assignments for this home.

    Get a cash offer in 3 minutes
    Find out how much your home could sell for in as little as 3 minutes with a no-obligation cash offer.
    Estimated market value
    $523,200
    Get a cash offer in 3 minutes
    Find out how much your home could sell for in as little as 3 minutes with a no-obligation cash offer.
    Estimated market value
    $523,200