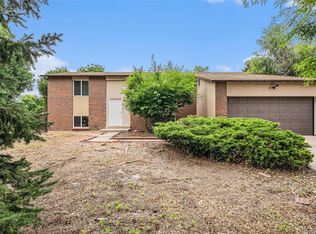
Stay cool in this beautiful multi level home. Enter to find the sun pouring in through new windows into the formal living and formal dining rooms. The star of this level is the all new kitchen featuring all new custom cabinets, new stainless appliances and quartz slab countertops making this the heart of the home with eat in breakfast nook open to the family room down half a flight. That level is cozy with a fireplace, laundry, a perfect half bath, access to the attached two car garage and sliding doors to the covered back patio and spacious yard providing level playing area plus slope for privacy. Upstairs you’ll find the primary bedroom suite with tiled shower and privacy. The second and third bedrooms are spacious and share the full bath with new tiled tub surround. Downstairs is even more space with a private office and a second room for home gym. (Technically the 4th and 5th nonconforming bedrooms). There is space for everyone and everything here, inside and out. Brand new roof and certified furnace for peace of mind. Incredible close in location close to schools, shopping and easy access to DTC and Downtown Denver. Come check out this solid brick home, ready for you to make it your own.
Sold for $495,000
Zillow last checked:
Listing updated:
Bought with:
Kristen Harness, 100100077
Compass - Denver
Source: REcolorado as distributed by MLS GRID,MLS#: 9106306
Price history
| Date | Event | Price |
|---|---|---|
| 10/31/2025 | Sold | $495,000-2.9%$209/sqft |
Source:  REcolorado as distributed by MLS GRID #9106306 Report a problem REcolorado as distributed by MLS GRID #9106306 Report a problem | ||
| 10/6/2025 | Pending sale | $510,000$215/sqft |
Source: REcolorado as distributed by MLS GRID #9106306 Report a problem | ||
| 9/13/2025 | Price change | $510,000-1%$215/sqft |
Source: REcolorado as distributed by MLS GRID #9106306 Report a problem | ||
| 8/21/2025 | Price change | $515,000-1.9%$217/sqft |
Source: REcolorado as distributed by MLS GRID #9106306 Report a problem | ||
| 6/8/2025 | Price change | $524,999-0.9%$221/sqft |
Source: REcolorado as distributed by MLS GRID #9106306 Report a problem | ||
| 5/30/2025 | Price change | $530,000-1.9%$223/sqft |
Source: REcolorado as distributed by MLS GRID #9106306 Report a problem | ||
| 5/13/2025 | Listed for sale | $540,000+134.8%$228/sqft |
Source: REcolorado as distributed by MLS GRID #9106306 Report a problem | ||
| 11/3/2021 | Listing removed | -- |
Source: Zillow Rental Network Premium Report a problem | ||
| 10/13/2021 | Price change | $2,450-2%$1/sqft |
Source: Zillow Rental Network Premium Report a problem | ||
| 10/6/2021 | Price change | $2,500-1%$1/sqft |
Source: Zillow Rental Network Premium Report a problem | ||
| 9/29/2021 | Price change | $2,525-1.9%$1/sqft |
Source: Zillow Rental Network Premium Report a problem | ||
| 9/24/2021 | Price change | $2,575-1.9%$1/sqft |
Source: Zillow Rental Network Premium Report a problem | ||
| 9/11/2021 | Price change | $2,625-1.9%$1/sqft |
Source: Zillow Rental Network Premium Report a problem | ||
| 8/27/2021 | Price change | $2,675-1.8%$1/sqft |
Source: Zillow Rental Network Premium Report a problem | ||
| 8/24/2021 | Price change | $2,725-0.9%$1/sqft |
Source: Zillow Rental Network Premium Report a problem | ||
| 8/19/2021 | Listed for rent | $2,750+15.8%$1/sqft |
Source: Zillow Rental Network Premium Report a problem | ||
| 7/28/2021 | Listing removed | -- |
Source: Zillow Rental Network Premium Report a problem | ||
| 7/2/2021 | Listed for rent | $2,375$1/sqft |
Source: Zillow Rental Network Premium Report a problem | ||
| 5/21/2021 | Listing removed | -- |
Source: Zillow Rental Network Premium Report a problem | ||
| 4/16/2021 | Listed for rent | $2,375+20.9%$1/sqft |
Source: Zillow Rental Network Premium Report a problem | ||
| 3/24/2021 | Listing removed | -- |
Source: Owner Report a problem | ||
| 6/13/2017 | Listing removed | $1,965$1/sqft |
Source: Owner Report a problem | ||
| 5/16/2017 | Price change | $1,965-1.8%$1/sqft |
Source: Owner Report a problem | ||
| 3/30/2017 | Sold | $230,000$97/sqft |
Source: Public Record Report a problem | ||
| 3/10/2017 | Listed for rent | $2,000$1/sqft |
Source: Owner Report a problem | ||

Get a cash offer in 3 minutes
Find out how much your home could sell for in as little as 3 minutes with a no-obligation cash offer.
Estimated market value
$484,700
