Exquisite Laurel Oak Country Club - one of the most desirable neighborhoods in Sarasota. Experience refined luxury and timeless elegance in this spectacular residence within the exclusive, guard-gated Laurel Oak Country Club community. This 5-bedroom, 4-bath home offers approximately 4,500 square feet of living space, seamlessly blending sophisticated design with comfortable Florida living. Step inside to a flowing open floor plan filled with natural light, soaring ceilings, multiple pocket sliding doors to the outdoor, caged lanai and first class finishes throughout. The home features both formal living and dining rooms, adjacent to a stunning kitchen, breakfast area and great room with a cozy fireplace that opens effortlessly to the expanded lanai, creating a true indoor-outdoor living experience. The updated kitchen is a chef’s dream, featuring custom cabinetry, in drawer microwave, a wine refrigerator, and a spacious island perfect for entertaining. Plenty of cabinetry for storage of all your necessary cooking and entertaining items. At the rear of the home find a spacious sun/play room which adds versatility for recreation, relaxation, or family gatherings, while a full-sized bar creates the ultimate “man cave,” with custom woodwork, two beer taps, wine refrigerator, and more - ideal for hosting and unwinding in style. The primary suite is a private retreat, separated from the main living area, complete with a remodeled bath featuring dual vanities and a walk-in shower. Four additional bedrooms provide flexibility as private guest rooms, offices, or extra sitting areas. Outdoors, enjoy the oversized lanai with sweeping lake view, a pool and lush landscaping, along with multiple seating areas for relaxing or alfresco dining. The oversized three-car garage provides ample space for vehicles, storage and golf gear. Located in one of Sarasota’s most desirable golf communities, residents can enjoy access to two championship golf courses, tennis, pickleball, fine dining and a vibrant social calendar and membership is completely optional—all just minutes from world-class beaches, shopping, and cultural attractions. Luxury, lifestyle, and location come together seamlessly in this exceptional Laurel Oak residence.
Sold for $1,700,000
$1,700,000
3240 WALTER TRAVIS DRIVE, SARASOTA, FL 34240
5beds
4,504sqft
Single Family Residence
Built in 1996
0.71 Acres Lot
$1,694,500 Zestimate®
$377/sqft
$6,650 Estimated rent
Home value
$1,694,500
$1.56M - $1.85M
$6,650/mo
Zestimate® history
Owner options
List your home for rent
$6,650/mo
Rent Zestimate®
Find your next renter with Zillow Rental Manager. Plus, with online applications, you can quickly screen prospective tenants – for free.
$6,650/mo
Rent Zestimate®
Refinance and save
$11,392/mo
Est. payment
Refinancing to a lower rate could help reduce your monthly payments and save thousands over the life of the loan.
$11,392/mo
Est. payment
Explore your selling options
Work with a Zillow partner agent
Leverage their expertise and Zillow's premium Showcase listings to get your home seen by more buyers.
Get startedList with your own agent
Get your home in front of millions of buyers by listing it on Zillow.
Learn how to do itSell it yourself
Take full control of how buyers see your home on Zillow by listing For Sale by Owner (FSBO).
List your homeWhat's special
Custom cabinetrySoaring ceilingsFirst class finishes throughoutStunning kitchenIn drawer microwaveLush landscapingWine refrigerator
Zillow last checked:
Listing updated:
Listed by:
Kimberlie MacDonald 941-928-1953,
COLDWELL BANKER REALTY 941-907-1033
Bought with:
Robert Sherman, 3099603
PREMIER SOTHEBY'S INTERNATIONAL REALTY
Source: Stellar MLS,MLS#: A4687576 Originating MLS: Sarasota - Manatee
Originating MLS: Sarasota - Manatee
Facts & features
Interior
Bedrooms & bathrooms
- Bedrooms: 5
- Bathrooms: 4
- Full bathrooms: 4
Rooms
- Room types: Bonus Room, Den/Library/Office, Dining Room, Living Room, Great Room, Utility Room
Primary bedroom
- Features: Walk-In Closet(s)
- Level: First
- Area: 182 Square Feet
- Dimensions: 14x13
Great room
- Level: First
- Area: 256 Square Feet
- Dimensions: 16x16
Kitchen
- Level: First
- Area: 182 Square Feet
- Dimensions: 14x13
Heating
- Electric, Heat Pump
Cooling
- Central Air
Appliances
- Included: Dishwasher, Disposal, Dryer, Electric Water Heater, Microwave, Range, Refrigerator, Washer, Wine Refrigerator
- Laundry: Inside
Features
- Built-in Features, Ceiling Fan(s), Eating Space In Kitchen, High Ceilings, Kitchen/Family Room Combo, Primary Bedroom Main Floor, Solid Surface Counters, Solid Wood Cabinets, Split Bedroom
- Flooring: Ceramic Tile, Engineered Hardwood
- Doors: French Doors, Sliding Doors
- Has fireplace: Yes
- Fireplace features: Family Room, Wood Burning
Interior area
- Total structure area: 6,119
- Total interior livable area: 4,504 sqft
Property
Parking
- Total spaces: 3
- Parking features: Driveway, Garage Door Opener, Garage Faces Side, Guest, Off Street
- Attached garage spaces: 3
- Has uncovered spaces: Yes
Features
- Levels: One
- Stories: 1
- Patio & porch: Deck, Enclosed, Screened
- Exterior features: Gray Water System, Irrigation System
- Has private pool: Yes
- Pool features: Gunite, In Ground, Screen Enclosure
- Has view: Yes
- View description: Pond
- Has water view: Yes
- Water view: Pond
Lot
- Size: 0.71 Acres
- Residential vegetation: Mature Landscaping, Oak Trees
Details
- Parcel number: 0242100041
- Zoning: RE2
- Special conditions: None
Construction
Type & style
- Home type: SingleFamily
- Architectural style: Florida
- Property subtype: Single Family Residence
Materials
- Block, Stucco
- Foundation: Slab
- Roof: Tile
Condition
- Completed
- New construction: No
- Year built: 1996
Utilities & green energy
- Sewer: Public Sewer
- Water: Public
- Utilities for property: BB/HS Internet Available, Cable Connected, Public, Sprinkler Well
Community & HOA
Community
- Features: Clubhouse, Deed Restrictions, Gated Community - Guard, Golf Carts OK, Golf, Irrigation-Reclaimed Water, Pool, Restaurant, Sidewalks, Tennis Court(s)
- Pet fee: $0 monthly
- Subdivision: LAUREL OAK ESTATES SEC 05
HOA
- Has HOA: Yes
- Amenities included: Clubhouse, Fence Restrictions, Gated, Golf Course, Pickleball Court(s), Pool, Recreation Facilities, Security, Tennis Court(s)
- Services included: 24-Hour Guard, Common Area Taxes, Reserve Fund
- HOA fee: $369 monthly
- HOA name: Laurel Oak HOA
Location
- Region: Sarasota
Financial & listing details
- Price per square foot: $377/sqft
- Tax assessed value: $1,047,900
- Annual tax amount: $8,014
- Date on market: 3/26/2026
- Cumulative days on market: 28 days
- Listing terms: Cash,Conventional,VA Loan
- Ownership: Fee Simple
- Total actual rent: 0
- Road surface type: Asphalt
Price history
| Date | Event | Price |
|---|---|---|
| 5/29/2026 | Sold | $1,700,000-5.5%$377/sqft |
Source:  Stellar MLS #A4687576 Report a problem Stellar MLS #A4687576 Report a problem | ||
| 4/24/2026 | Pending sale | $1,799,000$399/sqft |
Source: Stellar MLS #A4687576 Report a problem | ||
| 3/26/2026 | Listed for sale | $1,799,000+148.1%$399/sqft |
Source: Stellar MLS #A4687576 Report a problem | ||
| 8/1/2008 | Sold | $725,000-19.4%$161/sqft |
Source: Public Record Report a problem | ||
| 2/2/2008 | Listed for sale | $899,000+136.4%$200/sqft |
Source: Homes & Land #372474 Report a problem | ||
| 11/19/1996 | Sold | $380,285+271%$84/sqft |
Source: Public Record Report a problem | ||
| 7/25/1995 | Sold | $102,500$23/sqft |
Source: Public Record Report a problem | ||
Public tax history
| Year | Property taxes | Tax assessment |
|---|---|---|
| 2025 | $8,015 +4.3% | $638,477 +2.9% |
| 2024 | $7,685 +3.8% | $620,483 +3% |
| 2023 | $7,407 +1.7% | $602,411 +3% |
| 2022 | $7,282 +1.7% | $584,865 +3% |
| 2021 | $7,163 -0.4% | $567,830 +1.4% |
| 2020 | $7,194 +3.1% | $559,990 +2.3% |
| 2019 | $6,981 | $547,400 +1.1% |
| 2018 | $6,981 +1.3% | $541,400 -9.8% |
| 2017 | $6,893 -12.6% | $600,271 -5.1% |
| 2016 | $7,883 +1.8% | $632,400 -8.3% |
| 2015 | $7,743 -1.5% | $689,700 +20.9% |
| 2014 | $7,857 +0% | $570,644 |
| 2013 | $7,856 +9.4% | $570,644 +8.5% |
| 2012 | $7,182 +2.3% | $526,100 +0.7% |
| 2011 | $7,020 +2.9% | $522,600 +5.3% |
| 2010 | $6,820 +11.8% | $496,200 -13.9% |
| 2009 | $6,101 | $576,400 +21.7% |
| 2008 | $6,101 +0% | $473,434 +3% |
| 2007 | $6,100 | $459,645 +2.5% |
| 2006 | -- | $448,434 +3% |
| 2005 | -- | $435,373 +3% |
| 2004 | $6,421 -1.1% | $422,692 +1.9% |
| 2003 | $6,495 +1.9% | $414,811 +2.4% |
| 2002 | $6,377 +7.1% | $405,089 +1.6% |
| 2001 | $5,953 +18.3% | $398,710 +18.2% |
| 2000 | $5,034 | $337,291 |
Find assessor info on the county website
Neighborhood: 34240
Nearby homes
- $1,180,1004 bd3 ba3.2k sqft3252 Walter Travis Dr, Sarasota, FL 34240Off Market
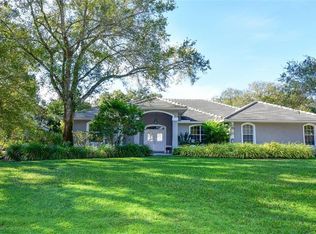
- $1,313,8004 bd4 ba3.6k sqft3228 Walter Travis Dr, Sarasota, FL 34240Off Market
- $371,0003 bd2 ba1.3k sqft3743 Wake Ave, Sarasota, FL 34240For Sale
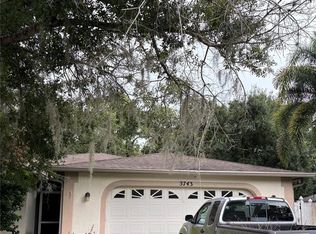
- $370,0003 bd2 ba1.2k sqft3749 Wake Ave, Sarasota, FL 34240Sold
- $386,4003 bd2 ba1.4k sqft3744 Wake Ave, Sarasota, FL 34240Off Market
- $1,875,0004 bd5 ba4.8k sqft3264 Walter Travis Dr, Sarasota, FL 34240Sold
- $413,1003 bd2 ba1.3k sqft3750 Wake Ave, Sarasota, FL 34240Off Market
- $437,0003 bd2 ba1.2k sqft3755 Wake Ave, Sarasota, FL 34240Sold
Nearby schools
GreatSchools rating
- 9/10Tatum Ridge Elementary SchoolGrades: PK-5Distance: 1.7 mi
- 5/10Mcintosh Middle SchoolGrades: 6-8Distance: 3.5 mi
- 5/10Sarasota High SchoolGrades: 9-12Distance: 6.5 mi
Schools provided by the listing agent
- Elementary: Tatum Ridge Elementary
- Middle: McIntosh Middle
- High: Sarasota High
Source: Stellar MLS. This data may not be complete. We recommend contacting the local school district to confirm school assignments for this home.
Get a cash offer in 3 minutes
Find out how much your home could sell for in as little as 3 minutes with a no-obligation cash offer.
Estimated market value
$1,694,500
Get a cash offer in 3 minutes
Find out how much your home could sell for in as little as 3 minutes with a no-obligation cash offer.
Estimated market value
$1,694,500
- Florida
- Sarasota County
- Sarasota
- 34240
- 3240 WALTER TRAVIS DRIVE
Nearby cities
Nearby neighborhoods
Nearby zip codes
Other Sarasota Topics
