Skip main navigation
Sold for $1,875,000
  • $1,875,000

    3264 Walter Travis Dr, Sarasota, FL 34240

    4beds
    4,872sqft
    Single Family Residence
    Built in 1994
    0.8 Acres Lot
    $1,986,700 Zestimate®
    $385/sqft
    $6,820 Estimated rent

    Home value

    $1,986,700

    $1.83M - $2.19M

    $6,820/mo

    Zestimate® history
    Loading
    Loading...

    Owner options

    List your home for rent

    $6,820/mo

    Rent Zestimate®

    Find your next renter with Zillow Rental Manager. Plus, with online applications, you can quickly screen prospective tenants – for free.

    Learn more

    $6,820/mo

    Rent Zestimate®

    Refinance and save

    $12,424/mo

    Est. payment

    Refinancing to a lower rate could help reduce your monthly payments and save thousands over the life of the loan.

    See today's rates

    $12,424/mo

    Est. payment

    Explore your selling options

    Work with a Zillow partner agent

    Leverage their expertise and Zillow's premium Showcase listings to get your home seen by more buyers.

    Get started

    List with your own agent

    Get your home in front of millions of buyers by listing it on Zillow.

    Learn how to do it

    Sell it yourself

    Take full control of how buyers see your home on Zillow by listing For Sale by Owner (FSBO).

    List your home

    What's special

    Modern eleganceTimeless charmOutdoor kitchenNewer roofStylish kitchenMajestic oaksDining area
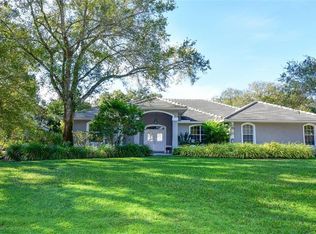
    Welcome to the epitome of luxury living in Laurel Oak Estates. This stunning 4 bed 4.5 bath almost 5,000sq foot residence sitting on over 3/4 of an acre seamlessly combines modern elegance with timeless charm nestled among majestic oaks in a private setting. From the moment you step inside, you will be captivated by a two-story foyer and an amazing view of your own backyard oasis. The stylish kitchen boasts top-of-the-line stainless steel appliances, with a brand new oversized refrigerator, gas range and wine cooler. Enjoy your own private paradise with a newly installed pool cage and pristine pavers surrounding the pool as well as an outdoor kitchen, bar and dining area perfect for entertaining. The expansive fully fenced backyard adds an extra layer of tranquility, creating a perfect escape from the hustle and bustle. This estate home also has a newer roof, a/c and many other upgrades so you can move right in without the worry! The 813 acres of Laurel Oak golf and country club is extremely desirable with available memberships, including golf, tennis, pickleball, social and more! This home will offer you a serene and exclusive lifestyle. This residence is more than just a home; it’s a lifestyle statement. Don’t miss the opportunity to make this beautiful property your own. Contact us to schedule a private viewing and experience the allure of Laurel Oak Estates living.

    Zillow last checked:

    Listing updated:

    Listing Provided by:

    Laura Rode 941-724-9957,

    KELLER WILLIAMS ON THE WATER S 941-803-7522,

    Matthew Rode 941-241-7949,

    KELLER WILLIAMS ON THE WATER S

    Bought with:

    Matthew Rode, 3307434

    KELLER WILLIAMS ON THE WATER S

    Laura Rode, 3307175

    KELLER WILLIAMS ON THE WATER S

    Source: Stellar MLS,MLS#: A4596567MLS LogoOriginating MLS: Sarasota - Manatee

    Facts & features

    Interior

    Bedrooms & bathrooms
    • Bedrooms: 4
    • Bathrooms: 5
    • Full bathrooms: 4
    • 1/2 bathrooms: 1
    Primary bedroom
    • Features: Ceiling Fan(s), En Suite Bathroom, Walk-In Closet(s)
    • Level: Second
    • Dimensions: 20x19
    Bedroom 1
    • Features: En Suite Bathroom, Built-in Closet
    • Level: First
    • Dimensions: 12x11
    Bedroom 3
    • Features: Ceiling Fan(s), En Suite Bathroom, Walk-In Closet(s)
    • Level: Second
    • Dimensions: 17x12
    Bedroom 4
    • Features: Ceiling Fan(s), En Suite Bathroom, Walk-In Closet(s)
    • Level: Second
    • Dimensions: 14x14
    Primary bathroom
    • Features: Dual Sinks, Tub with Separate Shower Stall, Water Closet/Priv Toilet
    • Level: Second
    • Dimensions: 17x10
    Bathroom 1
    • Features: Shower No Tub, Single Vanity
    • Level: First
    • Dimensions: 9x5
    Bathroom 2
    • Features: Sink - Pedestal
    • Level: First
    • Dimensions: 7x5
    Bathroom 3
    • Features: Shower No Tub, Single Vanity
    • Level: First
    • Dimensions: 11x5
    Bathroom 5
    • Features: Built-In Shower Bench, Shower No Tub, Split Vanities, Water Closet/Priv Toilet
    • Level: Second
    • Dimensions: 18x8
    Dining room
    • Level: First
    • Dimensions: 14x12
    Kitchen
    • Features: Breakfast Bar, Pantry, Kitchen Island
    • Level: First
    • Dimensions: 18x18
    Living room
    • Level: First
    • Dimensions: 20x15
    Loft
    • Features: Ceiling Fan(s)
    • Level: Second
    • Dimensions: 20x15
    Office
    • Features: Built-In Shelving
    • Level: First
    • Dimensions: 13x12
    Heating
    • Central
    Cooling
    • Central Air
    Appliances
    • Included: Dishwasher, Dryer, Microwave, Range, Refrigerator, Washer, Wine Refrigerator
    • Laundry: Inside, Laundry Room
    Features
    • Ceiling Fan(s), Eating Space In Kitchen, PrimaryBedroom Upstairs, Split Bedroom, Stone Counters, Tray Ceiling(s), Walk-In Closet(s), Wet Bar
    • Flooring: Tile, Hardwood
    • Doors: French Doors, Outdoor Grill, Outdoor Kitchen
    • Has fireplace: Yes
    • Fireplace features: Family Room, Gas
    Interior area
    • Total structure area: 6,963
    • Total interior livable area: 4,872 sqft

    Property

    Parking
    • Total spaces: 3
    • Parking features: Circular Driveway, Driveway, Garage Faces Side, Ground Level
    • Attached garage spaces: 3
    • Has uncovered spaces: Yes
    Features
    • Levels: Two
    • Stories: 2
    • Patio & porch: Covered, Patio, Rear Porch, Screened
    • Exterior features: Outdoor Grill, Outdoor Kitchen
    • Has private pool: Yes
    • Pool features: In Ground, Screen Enclosure
    • Has spa: Yes
    • Spa features: In Ground
    • Fencing: Fenced
    • Has view: Yes
    • View description: Trees/Woods
    Lot
    • Size: 0.80 Acres
    Details
    • Parcel number: 0242150045
    • Zoning: RE2
    • Special conditions: None

    Construction

    Type & style
    • Home type: SingleFamily
    • Property subtype: Single Family Residence
    Materials
    • Block, Brick, Stucco
    • Foundation: Slab
    • Roof: Tile
    Condition
    • New construction: No
    • Year built: 1994

    Utilities & green energy

    • Sewer: Public Sewer
    • Water: Public
    • Utilities for property: BB/HS Internet Available, Cable Available, Electricity Connected

    Community & neighborhood

    Community
    • Community features: Clubhouse, Deed Restrictions, Gated Community - Guard, Golf Carts OK, Golf, Pool, Sidewalks
    Location
    • Region: Sarasota
    • Subdivision: LAUREL OAK ESTATES SEC 05

    HOA & financial

    HOA
    • Has HOA: Yes
    • HOA fee: $368 monthly
    • Services included: 24-Hour Guard, Common Area Taxes, Reserve Fund, Manager, Private Road, Security
    • Association name: Laurel Oak Community Association - Laura Fernandez
    • Association phone: 941-377-2974
    Other fees
    • Pet fee: $0 monthly
    Other financial information
    • Total actual rent: 0

    Other

    Other facts
    • Listing terms: Cash,Conventional,VA Loan
    • Ownership: Fee Simple
    • Road surface type: Paved

    Price history

    DateEventPrice
    9/25/2024Sold$1,875,000-6%$385/sqft
    Source: Stellar MLS #A4596567 Report a problem
    4/28/2024Pending sale$1,995,000$409/sqft
    Source: Stellar MLS #A4596567 Report a problem
    3/14/2024Price change$1,995,000-11.3%$409/sqft
    Source: Stellar MLS #A4596567 Report a problem
    2/15/2024Listed for sale$2,250,000+150%$462/sqft
    Source: Stellar MLS #A4596567 Report a problem
    10/17/2014Sold$900,000-9.5%$185/sqft
    Source: Public Record Report a problem
    7/1/2014Price change$995,000-9.5%$204/sqft
    Source: Premier Sotheby's International Realty #A3996244 Report a problem
    4/11/2014Listed for sale$1,100,000-12.8%$226/sqft
    Source: Signature Sotheby's International Realty #A3996244 Report a problem
    8/8/2007Sold$1,262,000+30.1%$259/sqft
    Source: Public Record Report a problem
    6/17/2004Sold$970,000+98%$199/sqft
    Source: Public Record Report a problem
    8/8/1997Sold$490,000+444.4%$101/sqft
    Source: Public Record Report a problem
    9/1/1993Sold$90,000$18/sqft
    Source: Public Record Report a problem

    Public tax history

    YearProperty taxesTax assessment
    2025$17,735 +85.9%$1,434,800 +88.5%
    2024$9,539 +3.6%$761,048 +3%
    2023$9,206 +2.5%$738,882 +3%
    2022$8,980 +6.6%$717,361 +8.2%
    2021$8,423 -0.2%$662,875 +1.6%
    2020$8,442 +3.1%$652,163 +2.3%
    2019$8,191 $637,500 -3.8%
    2018$8,191 -3.6%$662,900 -9.8%
    2017$8,496 -10.6%$734,900 +0.2%
    2016$9,501 +1.8%$733,600 +4.9%
    2015$9,331 -1.8%$699,300 +12.4%
    2014$9,501 +10.6%$622,302
    2013$8,589 +2%$622,302 +1.7%
    2012$8,417 -2.4%$611,900 -4.1%
    2011$8,629 -13.5%$638,300 -11.2%
    2010$9,981 -6.9%$719,100 -13.5%
    2009$10,723 $831,063 +0.1%
    2008$10,723 -8.6%$830,233 -7.1%
    2007$11,728 $893,798 +2.5%
    2006-- $871,998 +3%
    2005-- $846,600 +10%
    2004$11,645 -7.7%$769,400 -5%
    2003$12,614 +2.6%$809,472 +2.4%
    2002$12,299 +10.1%$790,500 +8%
    2001$11,168 +24.9%$731,900 +27.8%
    2000$8,940 $572,900

    Find assessor info on the county website

    Neighborhood: 34240

    Nearby schools

    GreatSchools rating
    Schools provided by the listing agent
    • Elementary: Tatum Ridge Elementary
    • Middle: McIntosh Middle
    • High: Sarasota High

    Source: Stellar MLS. This data may not be complete. We recommend contacting the local school district to confirm school assignments for this home.

    Get a cash offer in 3 minutes
    Find out how much your home could sell for in as little as 3 minutes with a no-obligation cash offer.
    Estimated market value
    $1,986,700
    Get a cash offer in 3 minutes
    Find out how much your home could sell for in as little as 3 minutes with a no-obligation cash offer.
    Estimated market value
    $1,986,700