Perfect country home offering nearly 2.5 irrigated acres, set-up for horses, cows & a variety of farm animals. Sellers have taken great care of this home, maintaining & upgrading it over the years. Enjoy the incredible views of the Owyhee Mtn's, spectacular sunsets and it's only a 15-minute drive to the Snake River...Recreational fun all around! Improvements include: 6-yr metal roof, 2-Yr Well Pump, 1 yr wood stove in the home, newer water heater, new interior paint, 2 yr old above ground pool w/a brand-new pump, LVP flooring, remodeled Guest & Master Baths & an R/O system at the kitchen sink. Enjoy the open floor plan, huge living area, a spacious kitchen & dining area w/center island & breakfast bar. Huge master suite & Lg. guest bedrooms. Irrigated pasture, lean-two for horses/livestock, chicken coop, small animal pen, dog run & covered hay storage - It's all ready for your hobby farm dreams! The insulated detached 2 car garage is used as a shop w/220V, concrete floors, wood stove & work bench. Sellers offering a 1-Yr home warranty with full price offer. Priced below market to sell quickly, sellers are relocating, don't miss out on this amazing property - Make us an offer now. Matching Brand new LVP flooring is included for the office. Buyers/buyers agent to verify all information.
Active
$535,000
32400 Nichol Ln, Parma, ID 83660
4beds
2baths
2,052sqft
Single Family Residence, Manufactured Home
Built in 2000
2.4 Acres Lot
$518,300 Zestimate®
$261/sqft
$42/mo HOA
What's special
Small animal penIrrigated pastureChicken coopOpen floor planCovered hay storageSpectacular sunsetsNew interior paint
- 41 days
- 514
- 23
Zillow last checked:
Listing updated:
Listed by:
Rhonda Burnett Cell:208-467-0059,
Silvercreek Realty Group
Source: IMLS,MLS#: 99001656
Facts & features
Interior
Bedrooms & bathrooms
- Bedrooms: 4
- Bathrooms: 2
- Main level bathrooms: 2
- Main level bedrooms: 4
Primary bedroom
- Level: Main
- Area: 182
- Dimensions: 14 x 13
Bedroom 2
- Level: Main
- Area: 112
- Dimensions: 14 x 8
Bedroom 3
- Level: Main
- Area: 120
- Dimensions: 12 x 10
Bedroom 4
- Level: Main
- Area: 143
- Dimensions: 13 x 11
Kitchen
- Level: Main
- Area: 168
- Dimensions: 14 x 12
Living room
- Level: Main
- Area: 494
- Dimensions: 26 x 19
Office
- Level: Main
- Area: 168
- Dimensions: 14 x 12
Heating
- Heated, Electric, Forced Air
Cooling
- Central Air
Appliances
- Included: Electric Water Heater, Dishwasher, Oven/Range Freestanding, Refrigerator
Features
- Workbench, Bed-Master Main Level, Split Bedroom, Den/Office, Double Vanity, Walk-In Closet(s), Walk In Shower, Breakfast Bar, Pantry, Kitchen Island, Laminate Counters, Number of Baths Main Level: 2
- Flooring: Concrete, Carpet
- Has basement: No
- Number of fireplaces: 2
- Fireplace features: Two, Wood Burning Stove
Interior area
- Total structure area: 2,052
- Total interior livable area: 2,052 sqft
- Finished area above ground: 2,052
- Finished area below ground: 0
Video & virtual tour
Property
Parking
- Total spaces: 2
- Parking features: Garage Door Access, Detached, RV Access/Parking
- Garage spaces: 2
Features
- Levels: One
- Stories: 1
- Exterior features: Dog Run
- Pool features: Above Ground
- Fencing: Cross Fenced,Fence/Livestock,Metal,Wood
- Has view: Yes
- Waterfront features: Pond
Lot
- Size: 2.4 Acres
- Dimensions: 324 x 320
- Features: 1 - 4.99 AC, Garden, Horses, Irrigation Available, Views, Chickens, Auto Sprinkler System, Full Sprinkler System
Details
- Additional structures: Shop, Barn(s), Shed(s)
- Parcel number: R23078013 0
- Horses can be raised: Yes
Construction
Type & style
- Home type: MobileManufactured
- Property subtype: Single Family Residence, Manufactured Home
Materials
- Insulation
- Foundation: Crawl Space
- Roof: Metal
Condition
- Year built: 2000
Details
- Builder name: Redman Home Builders Co.
Utilities & green energy
- Electric: 220 Volts
- Sewer: Septic Tank
- Water: Well
- Utilities for property: Electricity Connected, Cable Connected, Broadband Internet
Community & HOA
Community
- Subdivision: Idaho Investment
HOA
- Has HOA: Yes
- HOA fee: $500 annually
Location
- Region: Parma
Financial & listing details
- Price per square foot: $261/sqft
- Tax assessed value: $476,010
- Annual tax amount: $1,649
- Date on market: 9/23/2026
- Listing terms: Cash,Consider All,Conventional,FHA,USDA Loan,VA Loan
- Ownership: Fee Simple
- Electric utility on property: Yes
Estimated market value
$518,300
$492,000 - $544,000
Not available
Price history
Price history is unavailable.
Public tax history
| Year | Property taxes | Tax assessment |
|---|---|---|
| 2025 | $1,807 -3.9% | $476,010 +3.7% |
| 2024 | $1,880 -4.3% | $459,150 +1.4% |
| 2023 | $1,966 -9.4% | $452,750 -3.7% |
| 2022 | $2,169 +3.4% | $470,090 +31.7% |
| 2021 | $2,098 -26.2% | $356,950 +39.9% |
| 2020 | $2,841 +0.1% | $255,180 +17.8% |
| 2019 | $2,838 +22.6% | $216,580 +33.4% |
| 2017 | $2,314 +228.3% | $162,400 |
| 2016 | $705 | -- |
| 2015 | $705 +27.5% | -- |
| 2014 | $553 | $123,400 |
| 2013 | -- | -- |
| 2012 | -- | -- |
| 2011 | -- | -- |
| 2010 | -- | -- |
| 2007 | -- | -- |
| 2006 | -- | -- |
| 2005 | -- | $24,100 |
| 2004 | -- | $24,100 |
| 2003 | -- | $24,100 |
| 2002 | -- | $24,100 |
Find assessor info on the county website
Monthly payment
Climate risks
Neighborhood: 83660
Nearby schools
Schools provided by the listing agent
- Elementary: Parma
- Middle: Parma Jr
- High: Parma
- District: Parma School District #137
Source: IMLS. This data may not be complete. We recommend contacting the local school district to confirm school assignments for this home.

Similar homes
- $569,9003 bd2 ba1.5k sqft32300 Nichol Ln, Parma, ID 83660Back on Market
 MLS ID #99002476, Nichole Fitzgerald, Homes of Idaho. IMLS
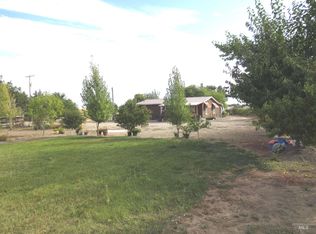
- $345,0003 bd2 ba1k sqft31977 Nob Ln, Parma, ID 83660Active
 MLS ID #99001030, Augustin Baca, CENTURY 21 Northstar. IMLS
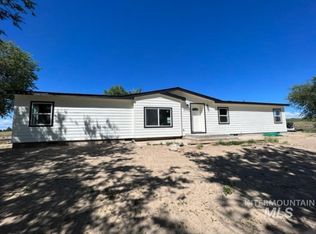
- $590,0004 bd2 ba1.7k sqft2940 1st Ln E, Parma, ID 83660Active
 MLS ID #98970630, Monday Platter, Atova. IMLS
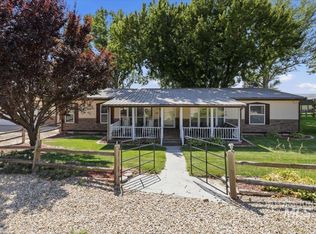
- $580,9993 bd2 ba1.6k sqft23519 Wamstad Rd, Parma, ID 83660Active
 MLS ID #98998121, Miren Vicandi, Berkshire Hathaway HomeServices Silverhawk Realty. IMLS
