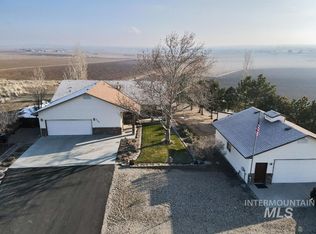
3 bd, 2 bath, 1920 sqft custom-built home overlooking the valley with a stunning view of the valley! This is the first time this home has been offered on the Market. This home features a large kitchen with an island and breakfast bar that opens to the family room and dining area. An abundance of windows lets natural light in and lets you look out over the valley below! Master bedroom & master bath with a sliding door that opens up to the cement patio. The home has tile floors plus newer carpet. The home has an updated 5-year-old furnace and heat pump. 6-car carport with a 27X35 insulated shop with 220 power and a cement floor, plus a 12X24 lawnmower storage area. Underground sprinklers for the yard and landscaping. This home offers an open floor plan just made for entertaining your guests inside or outside, with a cement patio overlooking the valley! R.V parking and room to park or work on your toys.
Active
$485,000
3125 Shay Way, Nyssa, OR 97913
3beds
2baths
1,920sqft
Single Family Residence
Built in 1985
1 Acres Lot
$482,900 Zestimate®
$253/sqft
$-- HOA
What's special
Tile floorsNewer carpet
- 9 days
- 982
- 25
Likely to sell faster than
Zillow last checked:
Listing updated:
Listed by:
Chad Currey Main:541-889-5800,
Malheur Realty
Source: IMLS,MLS#: 99002172
Facts & features
Interior
Bedrooms & bathrooms
- Bedrooms: 3
- Bathrooms: 2
- Main level bathrooms: 2
- Main level bedrooms: 3
Primary bedroom
- Level: Main
Bedroom 2
- Level: Main
Bedroom 3
- Level: Main
Family room
- Level: Main
Kitchen
- Level: Main
Heating
- Electric, Forced Air, Heat Pump
Cooling
- Central Air
Appliances
- Included: Electric Water Heater, Dishwasher, Disposal, Double Oven, Oven/Range Built-In, Refrigerator, Trash Compactor, Washer
Features
- Bath-Master, Bed-Master Main Level, Guest Room, Family Room, Breakfast Bar, Pantry, Kitchen Island, Laminate Counters, Number of Baths Main Level: 2
- Flooring: Concrete, Tile, Carpet
- Has basement: No
- Has fireplace: No
Interior area
- Total structure area: 1,920
- Total interior livable area: 1,920 sqft
- Finished area above ground: 1,920
- Finished area below ground: 0
Property
Parking
- Total spaces: 6
- Parking features: Garage Door Access, RV Access/Parking, Driveway
- Carport spaces: 6
- Has uncovered spaces: Yes
Features
- Levels: One
- Has view: Yes
Lot
- Size: 1 Acres
- Features: 1 - 4.99 AC, Garden, Views, Canyon Rim, Chickens, Auto Sprinkler System, Full Sprinkler System
Details
- Parcel number: 700
- Zoning: C-RR
Construction
Type & style
- Home type: SingleFamily
- Property subtype: Single Family Residence
Materials
- Insulation, Frame, Wood Siding
- Foundation: Slab
- Roof: Architectural Style
Condition
- Year built: 1985
Utilities & green energy
- Electric: 220 Volts
- Sewer: Septic Tank
- Water: Well
- Utilities for property: Cable Connected, Broadband Internet
Community & HOA
Location
- Region: Nyssa
Financial & listing details
- Price per square foot: $253/sqft
- Tax assessed value: $461,690
- Annual tax amount: $2,689
- Date on market: 9/28/2026
- Listing terms: Cash,Conventional,FHA,VA Loan
- Ownership: Fee Simple
Estimated market value
$482,900
$459,000 - $507,000
$2,356/mo
Price history
Price history is unavailable.
Public tax history
| Year | Property taxes | Tax assessment |
|---|---|---|
| 2025 | $2,689 +1.5% | $185,852 +3% |
| 2024 | $2,649 +1.7% | $180,439 +3% |
| 2023 | $2,604 +0% | $175,184 +3% |
| 2022 | $2,604 +1.2% | $170,082 +3% |
| 2021 | $2,574 +9.5% | $165,129 +10.5% |
| 2020 | $2,351 +2.1% | $149,401 +3% |
| 2019 | $2,303 | $145,050 +3% |
| 2018 | $2,303 +2.9% | $140,826 +3% |
| 2017 | $2,239 +6.4% | $136,725 +3% |
| 2016 | $2,104 | $132,743 +3% |
| 2015 | $2,104 +14.9% | $128,877 +3% |
| 2014 | $1,831 -5.3% | $125,124 +3% |
| 2013 | $1,933 -3.5% | $121,480 +0.9% |
| 2012 | $2,003 +4.5% | $120,456 +3% |
| 2011 | $1,917 +3.1% | $116,948 +3% |
| 2010 | $1,860 +2.4% | $113,542 +3% |
| 2009 | $1,816 +7.2% | $110,235 +3% |
| 2008 | $1,695 +3.4% | $107,025 +3% |
| 2007 | $1,639 | $103,908 |
Find assessor info on the county website
Monthly payment
Est. payment
Payment breakdown
Explore the cost of this home by adjusting the details. Changes won't be saved.Climate risks
Neighborhood: 97913
Nearby schools
Schools provided by the listing agent
- Elementary: Nyssa
- Middle: Nyssa Jr
- High: Nyssa
- District: Nyssa School District 26
Source: IMLS. This data may not be complete. We recommend contacting the local school district to confirm school assignments for this home.
Similar homes
- $459,9005 bd2 ba2.4k sqft767 N Dorian Dr, Ontario, OR 97914New
 MLS ID #99002987, Marcee Rynearson, Goldwings Real Estate Group. IMLS
 - $569,9003 bd2 ba1.5k sqft32300 Nichol Ln, Parma, ID 83660Active
 MLS ID #99002476, Nichole Fitzgerald, Homes of Idaho. IMLS
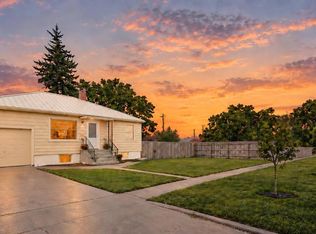
 - $264,9003 bd2 ba1.5k sqft508 Reece Ave, Nyssa, OR 97913Active
 MLS ID #99001761, Tawni Sandquist, Homes of Idaho. IMLS
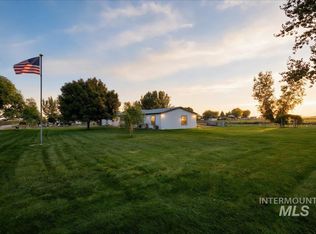
 - $535,0004 bd2 ba2k sqft32400 Nichol Ln, Parma, ID 83660Active
 MLS ID #99001656, Rhonda Burnett, Silvercreek Realty Group. IMLS
 - $620,0003 bd2 ba1.4k sqft4331 S Grand View Ln, Ontario, OR 97914For Sale
 MLS ID #220229463, Greg D. Messick, Realty Net of Central Oregon. Oregon Datashare
