If you are looking for a newer construction home that offers a good size, popular floor plan, and some nice upgrades then check this home out! This home has vaulted ceilings, leathered granite surfaces throughout, tile floors in the bathrooms, a gas stove for cooking, soft close hinges, a den/office space, an oversized 2 car garage, and vinyl fencing in the yard. The kitchen is open to the great room which is perfect for visiting and keeping the space open. The kitchen is set up for all your cooking needs and the split floor plan gives the home a modern touch. The master bedroom has a walk in shower and a walk in closet. The over sized garage has a perfect spot for tool benches, motorcycles, bikes, or a 4-wheeler. The home also has blinds already installed in all the windows. The dedicated office/den provides a space to keep electronics etc. or added storage. The backyard is manageable, simple and fenced with vinyl fencing. The curb appeal is cute and the landscaping is mature. The neighborhood is quiet and this home is in a cul-de-sac so you won't have any through traffic. Situated close to town and all amenities and just 20 minutes away from I-84 access and the Idaho/Oregon border.
Active
Price cut: $5K (7/9)
Est. $354,900
923 Redwood Ct, Nyssa, OR 97913
3beds
2baths
1,627sqft
Single Family Residence
Built in 2022
7,840 Square Feet Lot
$-- Zestimate®
$218/sqft
$6/mo HOA
Overview
- 49 days |
- 491 |
- 20 |
Zillow last checked:
Listing updated:
Listed by:
Kellie Robinson Main:208-739-6876,
True North Real Estate Group, LLC
Source: IMLS,MLS#: 98987805
Loading...
Facts & features
Interior
Bedrooms & bathrooms
- Bedrooms: 3
- Bathrooms: 2
- Main level bathrooms: 2
- Main level bedrooms: 3
Primary bedroom
- Level: Main
Bedroom 2
- Level: Main
Bedroom 3
- Level: Main
Heating
- Forced Air, Natural Gas
Cooling
- Central Air
Appliances
- Included: Gas Water Heater, Dishwasher, Disposal, Microwave, Oven/Range Freestanding
Features
- Bath-Master, Bed-Master Main Level, Split Bedroom, Den/Office, Walk-In Closet(s), Pantry, Kitchen Island, Granite Counters, Number of Baths Main Level: 2
- Flooring: Tile, Carpet, Laminate
- Has basement: No
- Has fireplace: No
Interior area
- Total structure area: 1,627
- Total interior livable area: 1,627 sqft
- Finished area above ground: 1,627
Property
Parking
- Total spaces: 2
- Parking features: Attached
- Attached garage spaces: 2
Features
- Levels: One
- Fencing: Partial,Vinyl
Lot
- Size: 7,840 Square Feet
- Features: Standard Lot 6000-9999 SF, Sidewalks, Cul-De-Sac, Auto Sprinkler System, Full Sprinkler System
Details
- Parcel number: 20311
Construction
Type & style
- Home type: SingleFamily
- Property subtype: Single Family Residence
Materials
- Frame, Masonry, Synthetic
- Foundation: Crawl Space
- Roof: Architectural Style
Condition
- Year built: 2022
Utilities & green energy
- Water: Public
- Utilities for property: Sewer Connected, Cable Connected, Broadband Internet
Community & HOA
Community
- Subdivision: Turning Leaf
HOA
- Has HOA: Yes
- HOA fee: $75 annually
Location
- Region: Nyssa
Financial & listing details
- Price per square foot: $218/sqft
- Tax assessed value: $612,290
- Annual tax amount: $5,360
- Date on market: 5/27/2026
- Listing terms: Cash,Conventional,FHA,USDA Loan,VA Loan
- Ownership: Fee Simple
Foreclosure details
Estimated market value
Not available
Estimated sales range
Not available
$2,330/mo
Price history
Price history is unavailable.
Public tax history
| Year | Property taxes | Tax assessment |
|---|---|---|
| 2025 | $5,361 +2.6% | $306,551 +3% |
| 2024 | $5,225 +2.7% | $297,623 +3% |
| 2023 | $5,090 +1293.1% | $288,955 +1324.1% |
| 2022 | $365 +2.7% | $20,291 +3% |
| 2021 | $356 +9.3% | $19,700 +3% |
| 2020 | $325 +5.5% | $19,127 +3% |
| 2019 | $308 | $18,570 +2.4% |
| 2018 | $308 +1% | $18,132 +3% |
| 2017 | $305 +2.7% | $17,604 +3% |
| 2016 | $297 | $17,092 +3% |
| 2015 | $297 +10.2% | $16,595 +3% |
| 2014 | $270 -7.9% | $16,112 +3% |
| 2013 | $293 +1.1% | $15,643 +3% |
| 2012 | $290 +3.5% | $15,188 +3% |
| 2011 | $280 -2% | $14,746 +3% |
| 2010 | $286 +4.2% | $14,317 +3% |
| 2009 | $274 | $13,900 |
Find assessor info on the county website
Monthly payment
Climate risks
Neighborhood: 97913
Nearby schools
GreatSchools rating
- 6/10Nyssa Elementary SchoolGrades: K-5Distance: 0.7 mi
- 6/10Nyssa Middle SchoolGrades: 6-8Distance: 0.7 mi
- 5/10Nyssa High SchoolGrades: 9-12Distance: 0.8 mi
Schools provided by the listing agent
- Elementary: Nyssa
- Middle: Nyssa Jr
- High: Nyssa
- District: Nyssa School District 26
Source: IMLS. This data may not be complete. We recommend contacting the local school district to confirm school assignments for this home.
- $378,8003 bd2 ba1.6k sqft923 Red Wood Ct, Nyssa, OR 97913Off Market
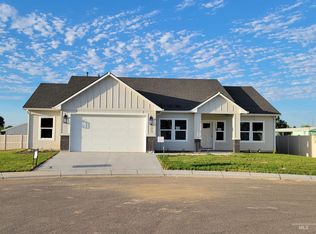
- $368,5003 bd2 ba-- sqft921 Redwood Ct, Nyssa, OR 97913Sold
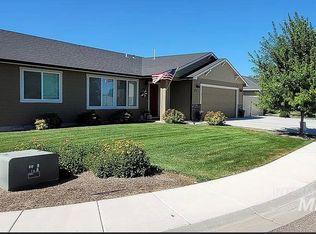
- $349,4003 bd2 ba1.3k sqft902 Redwood Ct, Nyssa, OR 97913Off Market
- $339,0003 bd2 ba1.2k sqft904 Redwood Ct, Nyssa, OR 97913Sold
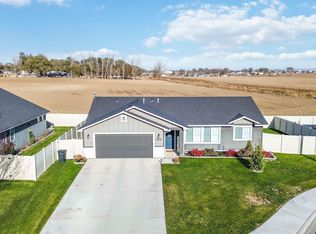
- $322,5003 bd2 ba1.4k sqft906 Redwood, Nyssa, OR 97913Off Market
- $356,900-- bd-- ba1.4k sqft906 Redwood Ct, Nyssa, OR 97913Off Market
- $367,000-- bd-- ba1.3k sqft917 Redwood Ct, Nyssa, OR 97913Off Market
- $352,700-- bd-- ba1.4k sqft908 Redwood Ct, Nyssa, OR 97913Off Market
A local agent can set up tours, give advice and negotiate with sellers.
Similar homes
- $365,0003 bd3 ba1.8k sqft2014 NW 5th Ave, Ontario, OR 97914New
 MLS ID #98993794, Christine Tyler, Premier Group Realty West. IMLS
 - $344,9993 bd2 ba1.8k sqft1164 SW 11th Ave, Ontario, OR 97914Active
 MLS ID #98989333, Kellie Robinson, True North Real Estate Group, LLC. IMLS
 - $354,9003 bd2 ba1.5k sqft593 Dorian Dr, Ontario, OR 97914Active
 MLS ID #98970412, Marty Justus, Four Star Real Estate. IMLS
 - $425,0003 bd2 ba1.6k sqft3855 Saddlehorn Ln, Vale, OR 97918Active
 MLS ID #98993645, Nancy Anthony, Global Realty Northwest-Oregon. IMLS
 - $375,0003 bd2 ba1.4k sqft2310 Vista Ave, Payette, ID 83661ActiveMLS ID #98992934, Donna Gill, Silvercreek Realty Group. IMLS
- $350,5003 bd2 ba1.6k sqft1063 NW 2nd Ave, Ontario, OR 97914ActiveMLS ID #98974873, Rebecca Musser, True North Real Estate Group, LLC. IMLS
- $389,9003 bd2 ba2k sqft1366 Arata Way, Ontario, OR 97914ActiveMLS ID #98980056, Marty Justus, Four Star Real Estate. IMLS
- $366,0003 bd2 ba1.3k sqft220 E Park Ave, New Plymouth, ID 83655ActiveMLS ID #98989186, Gena Hinkley, Coldwell Banker/Classic Proper. IMLS
- $349,9003 bd2 ba1.3k sqft1406 Lucille Ave, Fruitland, ID 83619ActiveMLS ID #98988103, Joah Dillon, Four Star Real Estate. IMLS
- $424,9004 bd3 ba1.9k sqft2411 Sunset Dr, Ontario, OR 97914ActiveMLS ID #98989657, Marcee Rynearson, Goldwings Real Estate Group. IMLS
- $399,0003 bd2 ba1.8k sqft513 Ridge Way, Ontario, OR 97914ActiveMLS ID #98992524, Stephen Meyer, Four Star Real Estate. IMLS
- $399,9003 bd2 ba1.7k sqft985 Shamrock Ct, Fruitland, ID 83619ActiveMLS ID #98988629, Marcee Rynearson, Goldwings Real Estate Group. IMLS
- $399,0005 bd3 ba2.1k sqft1192 SW 12th Ave, Ontario, OR 97914ActiveMLS ID #98991983, Georgina De La Cruz, True North Real Estate Group, LLC. IMLS
- $309,0003 bd2 ba1.4k sqft1302 SW 12th St, Ontario, OR 97914ActiveMLS ID #98979744, Rudy Martinez, Victory Lap Real Estate. IMLS
- $425,0003 bd2 ba1.6k sqft609 Reiter Dr, Ontario, OR 97914ActiveMLS ID #98985827, Kim Bruce, Goldwings Real Estate Group. IMLS
- $384,9003 bd2 ba2.1k sqft829 NW 2nd St, Fruitland, ID 83619ActiveMLS ID #98986501, David Bieker, Syme Real Estate. IMLS
- $348,0003 bd2 ba1.4k sqft950 Campbell St, Vale, OR 97918ActiveMLS ID #98985621, Daniel Longoni, Hunter of Homes, LLC. IMLS
- $325,0004 bd2 ba2.1k sqft808 N A St, Parma, ID 83660ActiveMLS ID #98984624, Deanna Schledewitz, ReDefined Real Estate, LLC. IMLS
- $355,0003 bd2 ba1.1k sqft263 N Fargo Ave, Notus, ID 83656ActiveMLS ID #98986537, Lisa Johnson, John L Scott Boise. IMLS
- $430,0003 bd2 ba1.5k sqft1101 Pioneer Way, Parma, ID 83660ActiveMLS ID #98977557, Melanie Steinhaus, Homes of Idaho. IMLS
