Luxury lifestyle in Legacy Pointe! This stunning 4000+sq.ft. home offers an exceptional lifestyle, perfectly positioned on the golf course and just moments from the shores of Lake Erie. Designed for both elegance and comfort, the home features four spacious bedrooms upstairs along with three full bathrooms-including a jack and jill-and two half bathrooms on lower levels.
The inviting two-story foyer offers a warm welcome into the home. The open-concept main floor is filled with natural light and thoughtfully designed for modern living. The beautifully appointed kitchen flows seamlessly into an expansive family room with a cozy fireplace-ideal for entertaining or quiet evenings at home. The formal dining room and living room are styled as a music room and library, showcasing the home's versatility. A dedicated office provides flexible space for work or relaxation.
Retreat upstairs to the oversized primary suite featuring a completely remodeled bathroom (2021) and an enormous walk-in closet. Three additional bedrooms and 2 full bathrooms complete the upstairs. An open balcony-style hallway offers a striking view of the main floor.
The lower level is a showpiece of its own, offering a full bar, half bathroom and large entertaining space-perfect for hosting. In addition to its entertaining features, the basement includes generous room for storage and ample space for a workshop.
Outside, enjoy the peaceful golf course views from the patio and take advantage of the exceptional community amenities to include a pool, pickleball courts, tennis courts and a picnic gazebo.
Located in the heart of charming Avon Lake and close to the lakefront, parks and top-rated schools, this house is the perfect blend of luxury, lifestyle and location. New A/C unit just installed to keep you cool during these heat waves!
Closed
$825,000
32403 Legacy Pointe Pkwy, Avon Lake, OH 44012
4beds
4,470sqft
Single Family Residence
Built in 2005
0.35 Acres Lot
$876,800 Zestimate®
$185/sqft
$4,334 Estimated rent
Home value
$876,800
$824,000 - $929,000
$4,334/mo
Zestimate® history
Owner options
List your home for rent
$4,334/mo
Rent Zestimate®
Find your next renter with Zillow Rental Manager. Plus, with online applications, you can quickly screen prospective tenants – for free.
$4,334/mo
Rent Zestimate®
Refinance and save
$4,918/mo
Est. payment
Refinancing to a lower rate could help reduce your monthly payments and save thousands over the life of the loan.
$4,918/mo
Est. payment
Explore your selling options
Work with a Zillow partner agent
Leverage their expertise and Zillow's premium Showcase listings to get your home seen by more buyers.
Get startedList with your own agent
Get your home in front of millions of buyers by listing it on Zillow.
Learn how to do itSell it yourself
Take full control of how buyers see your home on Zillow by listing For Sale by Owner (FSBO).
List your homeWhat's special
Open balcony-style hallwayBeautifully appointed kitchenDedicated officeOversized primary suiteOpen-concept main floorInviting two-story foyerPeaceful golf course views
Zillow last checked:
Listing updated:
Listed by:
Krista A Viola kviola10@gmail.com440-668-2482,
HomeSmart Real Estate Momentum LLC
Bought with:
William D Reilly, 298951
Howard Hanna
Keli Blain, 2019001717
Howard Hanna
Source: MLS Now,MLS#: 5116386 Originating MLS: Lake Geauga Area Association of REALTORS
Originating MLS: Lake Geauga Area Association of REALTORSFacts & features
Interior
Bedrooms & bathrooms
- Bedrooms: 4
- Bathrooms: 5
- Full bathrooms: 3
- 1/2 bathrooms: 2
- Main level bathrooms: 1
Primary bedroom
- Description: Flooring: Carpet
- Features: Cathedral Ceiling(s)
- Level: Second
Bedroom
- Description: Flooring: Carpet
- Level: Second
Bedroom
- Description: Flooring: Carpet
- Level: Second
Bedroom
- Description: Flooring: Carpet
- Level: Second
Primary bathroom
- Description: Flooring: Granite
- Features: High Ceilings, Soaking Tub, Walk-In Closet(s)
- Level: Second
Basement
- Description: Flooring: Carpet
- Features: Wet Bar, Granite Counters, High Ceilings, Bar
- Level: Basement
Dining room
- Description: Flooring: Hardwood
- Level: First
Eat in kitchen
- Description: Flooring: Hardwood
- Level: First
Family room
- Description: Flooring: Hardwood
- Level: First
Kitchen
- Description: Flooring: Hardwood
- Features: Breakfast Bar, Granite Counters, High Ceilings
- Level: First
Laundry
- Description: Flooring: Ceramic Tile
- Level: First
Library
- Description: Flooring: Hardwood
- Features: Bookcases
- Level: First
Mud room
- Description: Flooring: Ceramic Tile
- Features: Built-in Features
- Level: First
Office
- Description: Flooring: Carpet
- Level: First
Workshop
- Level: Basement
Heating
- Forced Air
Cooling
- Central Air
Appliances
- Included: Cooktop, Dryer, Dishwasher, Disposal, Microwave, Range, Refrigerator, Washer
- Laundry: Laundry Room
Features
- Wet Bar, Breakfast Bar, Bookcases, Built-in Features, Granite Counters, High Ceilings, Kitchen Island, Recessed Lighting, Storage, Soaking Tub, Bar
- Basement: Full,Finished,Sump Pump
- Number of fireplaces: 1
- Fireplace features: Family Room
Interior area
- Total structure area: 4,470
- Total interior livable area: 4,470 sqft
- Finished area above ground: 3,470
- Finished area below ground: 1,000
Property
Parking
- Total spaces: 3
- Parking features: Attached, Driveway, Garage
- Attached garage spaces: 3
Features
- Levels: Two
- Stories: 2
- Patio & porch: Patio
- Exterior features: Sprinkler/Irrigation, Private Yard
- Pool features: Association, Community
- Has view: Yes
- View description: Golf Course
- Frontage type: Golf Course
Lot
- Size: 0.35 Acres
- Features: On Golf Course
Details
- Parcel number: 0400020101142
Construction
Type & style
- Home type: SingleFamily
- Architectural style: Colonial
- Property subtype: Single Family Residence
Materials
- Brick, Vinyl Siding
- Roof: Asphalt,Fiberglass
Condition
- Year built: 2005
Utilities & green energy
- Sewer: Public Sewer
- Water: Public
Community & HOA
Community
- Features: Common Grounds/Area, Fitness, Golf, Pool, Tennis Court(s)
- Subdivision: Legacy Pointe
HOA
- Has HOA: Yes
- Services included: Common Area Maintenance, Recreation Facilities
- HOA fee: $550 annually
- HOA name: Vip Property Management
Location
- Region: Avon Lake
Financial & listing details
- Price per square foot: $185/sqft
- Tax assessed value: $803,920
- Annual tax amount: $15,106
- Date on market: 4/24/2025
- Cumulative days on market: 132 days
- Listing terms: Cash,Conventional,FHA,VA Loan
Price history
| Date | Event | Price |
|---|---|---|
| 10/23/2025 | Sold | $825,000-0.6%$185/sqft |
Source:  MLS Now #5116386 Report a problem MLS Now #5116386 Report a problem | ||
| 10/8/2025 | Pending sale | $829,900$186/sqft |
Source: MLS Now #5116386 Report a problem | ||
| 9/26/2025 | Price change | $829,900-2.4%$186/sqft |
Source: MLS Now #5116386 Report a problem | ||
| 8/17/2025 | Price change | $849,900-2.9%$190/sqft |
Source: MLS Now #5116386 Report a problem | ||
| 7/3/2025 | Price change | $875,000-2.7%$196/sqft |
Source: MLS Now #5116386 Report a problem | ||
| 6/2/2025 | Listed for sale | $899,000$201/sqft |
Source: MLS Now #5116386 Report a problem | ||
| 4/28/2025 | Pending sale | $899,000$201/sqft |
Source: MLS Now #5116386 Report a problem | ||
| 4/24/2025 | Listed for sale | $899,000+24%$201/sqft |
Source: MLS Now #5116386 Report a problem | ||
| 11/18/2021 | Sold | $725,000$162/sqft |
Source: Public Record Report a problem | ||
| 10/8/2021 | Pending sale | $725,000+36.3%$162/sqft |
Source: MLS Now #4315868 Report a problem | ||
| 11/5/2015 | Sold | $532,000-3.1%$119/sqft |
Source: Agent Provided Report a problem | ||
| 9/20/2015 | Listed for sale | $549,000+4%$123/sqft |
Source: Howard Hanna - Crocker Road #3749168 Report a problem | ||
| 6/24/2005 | Sold | $528,000$118/sqft |
Source: Public Record Report a problem | ||
Public tax history
| Year | Property taxes | Tax assessment |
|---|---|---|
| 2024 | $13,314 +22.8% | $281,370 +38.1% |
| 2023 | $10,839 -1.7% | $203,780 |
| 2022 | $11,023 +3% | $203,780 |
| 2021 | $10,702 +0.2% | $203,780 +8.2% |
| 2020 | $10,676 +0.5% | $188,340 |
| 2019 | $10,620 -0.3% | $188,340 |
| 2018 | $10,655 +7.6% | $188,340 +16.9% |
| 2017 | $9,900 +0.5% | $161,090 |
| 2016 | $9,850 -0.5% | $161,090 |
| 2015 | $9,897 -7.5% | $161,090 -3% |
| 2014 | $10,703 -0.8% | $166,040 |
| 2013 | $10,792 +14.1% | $166,040 |
| 2012 | $9,458 | $166,040 -66.1% |
| 2011 | -- | $490,000 |
| 2010 | -- | -- |
| 2009 | -- | -- |
| 2008 | $8,477 +0.4% | -- |
| 2007 | $8,443 -3.4% | -- |
| 2006 | $8,738 +352.8% | -- |
| 2004 | $1,929 +2203% | -- |
| 2003 | $84 | -- |
Find assessor info on the county website
Neighborhood: 44012
Nearby homes
- $895,2004 bd3 ba3.4k sqft32399 Legacy Pointe Pkwy, Avon Lake, OH 44012Off Market
- $864,4004 bd5 ba3.4k sqft32407 Legacy Pointe Pkwy, Avon Lake, OH 44012Off Market
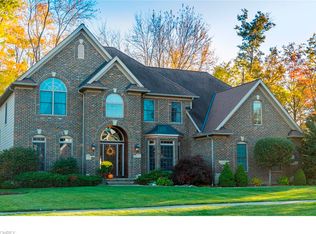
- $833,4004 bd5 ba3.4k sqft32404 Legacy Pointe Pkwy, Avon Lake, OH 44012Off Market
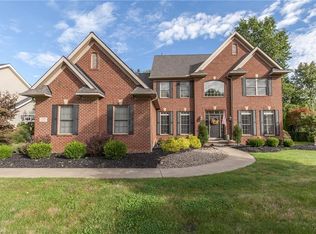
- $1,067,4004 bd4 ba4.1k sqft32400 Legacy Pointe Pkwy, Avon Lake, OH 44012Off Market
- $996,8004 bd4 ba4k sqft32408 Legacy Pointe Pkwy, Avon Lake, OH 44012Off Market
- $965,0004 bd6 ba5.2k sqft32421 Legacy Pointe Pkwy, Avon Lake, OH 44012Sold
- $852,6004 bd3 ba3.4k sqft32392 Legacy Pointe Pkwy, Avon Lake, OH 44012Off Market
- $804,1004 bd4 ba3.7k sqft32420 Legacy Pointe Pkwy, Avon Lake, OH 44012Off Market
Nearby schools
GreatSchools rating
- 8/10Erieview Elementary SchoolGrades: K-4Distance: 1.8 mi
- 7/10Learwood Middle SchoolGrades: 7-8Distance: 1 mi
- 9/10Avon Lake High SchoolGrades: 9-12Distance: 1.6 mi
Schools provided by the listing agent
- District: Avon Lake CSD - 4702
Source: MLS Now. This data may not be complete. We recommend contacting the local school district to confirm school assignments for this home.
Get a cash offer in 3 minutes
Find out how much your home could sell for in as little as 3 minutes with a no-obligation cash offer.
Estimated market value
$876,800
Get a cash offer in 3 minutes
Find out how much your home could sell for in as little as 3 minutes with a no-obligation cash offer.
Estimated market value
$876,800
- Ohio
- Lorain County
- Avon Lake
- 44012
- 32403 Legacy Pointe Pkwy
Nearby cities
Nearby zip codes
Other Avon Lake Topics
