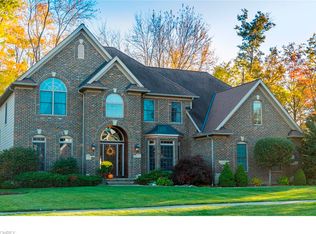
Nestled within a beautifully landscaped setting, this stunning home offers exceptional curb appeal and a lifestyle of elegance and comfort. Upon entering the grand foyer, you're greeted by a sweeping staircase that sets the tone for the home's sophisticated design. The expansive great room boasts 18-foot ceilings, stately pillars, a striking stone fireplace, and a wall of windows that flood the space with natural light and offer breathtaking views of the fairway. The chef's kitchen is a culinary dream, featuring stainless steel appliances, a butler's pantry, and ample space for entertaining. The large dining room and spacious office provide versatile spaces for both formal gatherings and productive work-from-home days. Convenience is key with two half baths and a main-level laundry room. Upstairs, discover four generously sized bedrooms. The primary suite is a true retreat, accessed through French doors and highlighted by a vaulted ceiling. The en-suite bathroom offers custom tile work, dual vanities, a soaking tub, a walk-in shower, and a walk-in closet with built-in organizers. Bedroom two features its own en-suite bath, while bedrooms three and four share a well-appointed hall bathroom. The lower level is designed for relaxation and entertainment, featuring a spacious family room, a bonus room that can serve as a fifth bedroom or second office, a game room, and a full bathroom. Step outside to the serene backyard, where a lovely paver patio provides ample space for lounging and dining. Enjoy picturesque views of the fairway and the soothing sounds of a trickling stream—your private oasis awaits.
Closed
$965,000
32421 Legacy Pointe Pkwy, Avon Lake, OH 44012
4beds
5,291sqft
Single Family Residence
Built in 2003
0.36 Acres Lot
$1,070,100 Zestimate®
$182/sqft
$5,539 Estimated rent
Home value
$1,070,100
$995,000 - $1.17M
$5,539/mo
Zestimate® history
Owner options
List your home for rent
$5,539/mo
Rent Zestimate®
Find your next renter with Zillow Rental Manager. Plus, with online applications, you can quickly screen prospective tenants – for free.
$5,539/mo
Rent Zestimate®
Refinance and save
$6,850/mo
Est. payment
Refinancing to a lower rate could help reduce your monthly payments and save thousands over the life of the loan.
$6,850/mo
Est. payment
Explore your selling options
Work with a Zillow partner agent
Leverage their expertise and Zillow's premium Showcase listings to get your home seen by more buyers.
Get startedList with your own agent
Get your home in front of millions of buyers by listing it on Zillow.
Learn how to do itSell it yourself
Take full control of how buyers see your home on Zillow by listing For Sale by Owner (FSBO).
List your homeWhat's special
Vaulted ceilingSpacious family roomVersatile spacesExceptional curb appealGame roomBonus roomSpacious office
Zillow last checked:
Listing updated:
Listed by:
Gregg M Wasilko 440-521-1757 greggwasilko@howardhanna.com,
Howard Hanna
Bought with:
Armani Adames, 2020004334
Russell Real Estate Services
Source: MLS Now,MLS#: 5134178Originating MLS: Akron Cleveland Association of REALTORS
Facts & features
Interior
Bedrooms & bathrooms
- Bedrooms: 4
- Bathrooms: 6
- Full bathrooms: 4
- 1/2 bathrooms: 2
- Main level bathrooms: 2
Primary bedroom
- Description: Flooring: Wood
- Features: Tray Ceiling(s), Vaulted Ceiling(s), Walk-In Closet(s)
- Level: Second
- Dimensions: 17 x 17
Bedroom
- Description: Large ensuite bath,Flooring: Carpet
- Level: Second
- Dimensions: 12 x 13.5
Bedroom
- Description: Flooring: Carpet
- Level: Second
- Dimensions: 12 x 16.5
Bedroom
- Description: Includes a 6x7 sitting room and 11x7 walk-in closet/storage,Flooring: Carpet
- Level: Second
- Dimensions: 13 x 12
Primary bathroom
- Description: Flooring: Ceramic Tile
- Level: Second
- Dimensions: 19 x 9
Bathroom
- Description: Hall bathroom,Flooring: Ceramic Tile
- Level: Second
- Dimensions: 8 x 8.5
Bathroom
- Description: Flooring: Ceramic Tile
- Level: Lower
- Dimensions: 7 x 9
Bonus room
- Description: Flooring: Carpet
- Level: Lower
- Dimensions: 21 x 14
Dining room
- Description: Flooring: Wood
- Level: First
- Dimensions: 14 x 19
Eat in kitchen
- Description: Flooring: Wood
- Features: Granite Counters
- Level: First
- Dimensions: 23.5 x 13
Entry foyer
- Description: Flooring: Ceramic Tile,Wood
- Features: Chandelier, Cathedral Ceiling(s)
- Level: First
- Dimensions: 13 x 12.5
Family room
- Description: Flooring: Carpet
- Level: Lower
- Dimensions: 30 x 14
Game room
- Description: Flooring: Carpet
- Level: Lower
- Dimensions: 15 x 32.5
Great room
- Description: Flooring: Carpet
- Features: Chandelier, Cathedral Ceiling(s), Fireplace
- Level: First
- Dimensions: 15.5 x 29
Laundry
- Description: Flooring: Ceramic Tile
- Features: Built-in Features
- Level: First
- Dimensions: 9 x 8
Mud room
- Description: One of two half baths off of the mud room
- Level: First
- Dimensions: 4.5 x 8.5
Office
- Description: Flooring: Carpet
- Level: First
- Dimensions: 13.5 x 16
Heating
- Dual System, Hot Water, Radiant, Steam, Zoned
Cooling
- Central Air
Appliances
- Included: Built-In Oven, Cooktop, Dryer, Dishwasher, Disposal, Microwave, Refrigerator, Washer
- Laundry: Main Level
Features
- Built-in Features, Ceiling Fan(s), Chandelier, Cathedral Ceiling(s), Double Vanity, Entrance Foyer, Eat-in Kitchen, Granite Counters, High Ceilings, Kitchen Island, Open Floorplan, Storage, Vaulted Ceiling(s), Natural Woodwork, Walk-In Closet(s)
- Basement: Full,Finished
- Number of fireplaces: 1
- Fireplace features: Great Room
Interior area
- Total structure area: 5,291
- Total interior livable area: 5,291 sqft
- Finished area above ground: 3,891
- Finished area below ground: 1,400
Property
Parking
- Parking features: Attached, Garage
- Attached garage spaces: 3
Features
- Levels: Two
- Stories: 2
- Patio & porch: Porch
- Pool features: Community
- Has view: Yes
- View description: Golf Course, Creek/Stream, Trees/Woods
- Has water view: Yes
- Water view: Creek/Stream
- Frontage type: Golf Course
Lot
- Size: 0.36 Acres
- Features: On Golf Course
Details
- Parcel number: 0400020101148
Construction
Type & style
- Home type: SingleFamily
- Architectural style: Colonial
- Property subtype: Single Family Residence
Materials
- Brick, Vinyl Siding
- Roof: Asphalt,Fiberglass
Condition
- Year built: 2003
Details
- Builder name: Kopf
Utilities & green energy
- Sewer: Public Sewer
- Water: Public
Community & HOA
Community
- Features: Common Grounds/Area, Fitness, Golf, Pool, Tennis Court(s)
- Subdivision: Legacy Pointe Sub
HOA
- Has HOA: Yes
- Services included: Common Area Maintenance, Recreation Facilities
- HOA fee: $550 annually
- HOA name: Vip Property Management
Location
- Region: Avon Lake
Financial & listing details
- Price per square foot: $182/sqft
- Tax assessed value: $890,580
- Annual tax amount: $15,146
- Date on market: 6/25/2025
- Cumulative days on market: 5 days
- Listing agreement: Exclusive Right To Sell
- Listing terms: Cash,Conventional,FHA,VA Loan
Price history
| Date | Event | Price |
|---|---|---|
| 8/5/2025 | Sold | $965,000-2.4%$182/sqft |
Source: Public Record Report a problem | ||
| 6/30/2025 | Pending sale | $989,000$187/sqft |
Source: MLS Now #5134178 Report a problem | ||
| 6/25/2025 | Listed for sale | $989,000+41.3%$187/sqft |
Source: MLS Now #5134178 Report a problem | ||
| 9/9/2011 | Sold | $700,000-9.7%$132/sqft |
Source: MLS Now #3244329 Report a problem | ||
| 7/10/2011 | Listed for sale | $774,900-3%$146/sqft |
Source: Howard Hanna - Crocker Road #3244329 Report a problem | ||
| 10/12/2010 | Listing removed | $798,700$151/sqft |
Source: Howard Hanna #3104985 Report a problem | ||
| 6/25/2010 | Price change | $798,700-3.2%$151/sqft |
Source: Howard Hanna - Crocker Road #3104985 Report a problem | ||
| 5/30/2010 | Price change | $824,999-0.1%$156/sqft |
Source: Howard Hanna - Crocker Road #3104985 Report a problem | ||
| 5/13/2010 | Price change | $825,999-0.1%$156/sqft |
Source: Howard Hanna - Crocker Road #3104985 Report a problem | ||
| 5/3/2010 | Price change | $826,999-0.1%$156/sqft |
Source: Howard Hanna - Crocker Road #3104985 Report a problem | ||
| 4/26/2010 | Price change | $827,999-0.1%$156/sqft |
Source: Howard Hanna - Crocker Road #3104985 Report a problem | ||
| 4/18/2010 | Price change | $828,999-0.1%$157/sqft |
Source: Howard Hanna - Crocker Road #3104985 Report a problem | ||
| 3/18/2010 | Price change | $829,999-5.1%$157/sqft |
Source: Howard Hanna #3104985 Report a problem | ||
| 2/14/2010 | Listed for sale | $874,900$165/sqft |
Source: Keller Williams Realty Greater Cleveland West #3018029 Report a problem | ||
| 1/4/2010 | Listing removed | $874,900$165/sqft |
Source: Keller Williams Realty Greater Cleveland West #3018029 Report a problem | ||
| 1/3/2010 | Listed for sale | $874,900+3.5%$165/sqft |
Source: Keller Williams Realty Greater Cleveland West #3018029 Report a problem | ||
| 8/30/2009 | Listing removed | $845,000$160/sqft |
Source: Michael Incorvaia #3018029 Report a problem | ||
| 6/21/2009 | Price change | $845,000+15263.6%$160/sqft |
Source: Michael Incorvaia #3018029 Report a problem | ||
| 6/12/2009 | Price change | $5,500-99.3%$1/sqft |
Source: Michael Incorvaia #3018029 Report a problem | ||
| 6/9/2009 | Price change | $845,000-3.4%$160/sqft |
Source: Michael Incorvaia #3018029 Report a problem | ||
| 5/23/2009 | Price change | $874,900-5.9%$165/sqft |
Source: Michael Incorvaia #3018029 Report a problem | ||
| 4/4/2009 | Price change | $929,900+1.1%$176/sqft |
Source: Michael Incorvaia #3018029 Report a problem | ||
| 11/14/2008 | Price change | $919,900-1.1%$174/sqft |
Source: NCI #32421 Report a problem | ||
| 11/6/2008 | Price change | $929,900-6.5%$176/sqft |
Source: NCI #32421 Report a problem | ||
| 7/5/2008 | Price change | $995,000-18.8%$188/sqft |
Source: NCI #32421 Report a problem | ||
| 5/4/2008 | Listed for sale | $1,225,000+41.2%$232/sqft |
Source: NCI #32421 Report a problem | ||
| 11/26/2003 | Sold | $867,800$164/sqft |
Source: Public Record Report a problem | ||
Public tax history
| Year | Property taxes | Tax assessment |
|---|---|---|
| 2024 | $15,146 +9% | $311,700 +22.6% |
| 2023 | $13,890 +3.8% | $254,180 |
| 2022 | $13,379 +0.2% | $254,180 |
| 2021 | $13,349 +0.3% | $254,180 +8.2% |
| 2020 | $13,316 +0.5% | $234,910 |
| 2019 | $13,245 -0.3% | $234,910 |
| 2018 | $13,290 -0.6% | $234,910 +8% |
| 2017 | $13,373 +0.5% | $217,610 |
| 2016 | $13,306 -0.5% | $217,610 |
| 2015 | $13,370 -7.5% | $217,610 -3% |
| 2014 | $14,459 -0.8% | $224,300 |
| 2013 | $14,578 +14.1% | $224,300 |
| 2012 | $12,776 | $224,300 -71.3% |
| 2011 | -- | $781,800 |
| 2010 | -- | -- |
| 2009 | -- | -- |
| 2008 | $13,525 +0.4% | -- |
| 2007 | $13,469 -0.6% | -- |
| 2006 | $13,553 +18.4% | -- |
| 2005 | $11,450 +11.8% | -- |
| 2004 | $10,242 +16812.6% | -- |
| 2003 | $61 | -- |
Find assessor info on the county website
Neighborhood: 44012
Nearby homes
- $945,7004 bd3 ba3.7k sqft32425 Legacy Pointe Pkwy, Avon Lake, OH 44012Off Market
- $887,1004 bd4 ba3.6k sqft32429 Legacy Pointe Pkwy, Avon Lake, OH 44012Off Market

- $857,7004 bd5 ba3.4k sqft32407 Legacy Pointe Pkwy, Avon Lake, OH 44012Off Market
- $798,7004 bd4 ba3.7k sqft32420 Legacy Pointe Pkwy, Avon Lake, OH 44012Off Market
- $1,031,4004 bd4 ba4.1k sqft599 Buckhead, Avon Lake, OH 44012Off Market
- $991,3004 bd4 ba4k sqft32408 Legacy Pointe Pkwy, Avon Lake, OH 44012Off Market
- $930,1005 bd4 ba5.6k sqft32433 Legacy Pointe Pkwy, Avon Lake, OH 44012Off Market
- $825,0004 bd5 ba4.4k sqft32403 Legacy Pointe Pkwy, Avon Lake, OH 44012Sold
Nearby schools
GreatSchools rating
- 8/10Erieview Elementary SchoolGrades: K-4Distance: 1.8 mi
- 7/10Learwood Middle SchoolGrades: 7-8Distance: 1 mi
- 9/10Avon Lake High SchoolGrades: 9-12Distance: 1.6 mi
Schools provided by the listing agent
- District: Avon Lake CSD - 4702
Source: MLS Now. This data may not be complete. We recommend contacting the local school district to confirm school assignments for this home.
Get a cash offer in 3 minutes
Find out how much your home could sell for in as little as 3 minutes with a no-obligation cash offer.
Estimated market value
$1,070,100
Get a cash offer in 3 minutes
Find out how much your home could sell for in as little as 3 minutes with a no-obligation cash offer.
Estimated market value
$1,070,100
- Ohio
- Lorain County
- Avon Lake
- 44012
- 32421 Legacy Pointe Pkwy
Nearby cities
Nearby zip codes
Other Avon Lake Topics
