Welcome to your dream property! Situated on just over 2.25 acres, this beautifully constructed ICF (Insulated Concrete Form) home is the perfect blend of luxury, functionality, and energy efficiency. The spacious layout features 4 bedrooms on the main floor, with the flexibility to utilize 5 or even 6 bedrooms to fit your needs. A dedicated study with a closet (not included in the bedroom count), 4 full bathrooms, a bonus room, and additional living spaces make this home as versatile as it is stunning.
Designed for high performance and low utility costs, this home includes spray foam insulation, high-impact shingles, a 96% efficient 2-stage variable-speed HVAC with ERV and MERV filtration (17 SEER), and a tankless natural gas water heater. The open-concept living area is filled with natural light from custom energy-efficient windows and flows seamlessly into the gourmet kitchen—featuring a 6-burner gas cooktop with griddle, reverse osmosis water purification system, spacious pantry, and built-in microwave.
Car lovers and hobbyists will fall in love with the attached garage and shop, offering three 8’ insulated garage doors and parking for up to six vehicles. The additional 937+ sq ft (AP) shop includes full living quarters with a loft bedroom, kitchen, large living and dining area, laundry, mudroom, and full bath—ideal for guests, hobbies, or rental income. Additional features include a 10x20 shop door, full RV hookups (with sewer), RV pad, and 1,858 sq ft (AP) of dedicated garage/shop space.
Outside, enjoy wide open space, landscaping, and multiple water access points across the property—perfect for gardening, recreation, or future expansion. With upgraded gutters, luxury finishes, high efficiency systems, and a flexible floor plan, this one-of-a-kind property is a rare opportunity you won’t want to miss. Schedule your private showing today!
Sold for $990,000
$990,000
3241 E 171st St S, Bixby, OK 74008
5beds
4,032sqft
Single Family Residence
Built in 2022
2.27 Acres Lot
$1,009,200 Zestimate®
$246/sqft
$5,373 Estimated rent
Home value
$1,009,200
$939,000 - $1.08M
$5,373/mo
Zestimate® history
Owner options
List your home for rent
$5,373/mo
Rent Zestimate®
Find your next renter with Zillow Rental Manager. Plus, with online applications, you can quickly screen prospective tenants – for free.
$5,373/mo
Rent Zestimate®
Refinance and save
$6,213/mo
Est. payment
Refinancing to a lower rate could help reduce your monthly payments and save thousands over the life of the loan.
$6,213/mo
Est. payment
Explore your selling options
Work with a Zillow partner agent
Leverage their expertise and Zillow's premium Showcase listings to get your home seen by more buyers.
Get startedList with your own agent
Get your home in front of millions of buyers by listing it on Zillow.
Learn how to do itSell it yourself
Take full control of how buyers see your home on Zillow by listing For Sale by Owner (FSBO).
List your homeWhat's special
Zillow last checked:
Listing updated:
Listed by:
Mandy Renee 405-514-9397,
Chinowth & Cohen
Bought with:
Non MLS Member
Non-Member Firm
Source: MLSOK/OKCMAR as distributed by MLS GRID,MLS#: 1169099
Facts & features
Interior
Bedrooms & bathrooms
- Bedrooms: 5
- Bathrooms: 5
- Full bathrooms: 4
- 1/2 bathrooms: 1
Primary bedroom
- Description: Double Vanities,Full Bath,Lower Level,Shower,Tub,Walk In Closet
Bedroom
- Description: Full Bath,Lower Level,Walk In Closet
Bedroom
- Description: Lower Level,Walk In Closet
Bedroom
- Description: Lower Level
Bathroom
- Description: Double Vanities,Full Bath,Shower,Tub
Bathroom
- Description: Full Bath,Lower Level,Shower
Dining room
- Description: Lower Level
Kitchen
- Description: Island,Lower Level,Pantry
Living room
- Description: Fireplace,Lower Level
Other
- Description: Lower Level
Other
- Description: Full Bath,Game Room,Tub & Shower,Upper Level,Walk In Closet
Study
- Description: Lower Level,Walk In Closet
Appliances
- Included: Dishwasher, Disposal, Microwave, Water Heater, Built-In Electric Oven, Built-In Gas Range
- Laundry: Laundry Room
Features
- Ceiling Fan(s), Paint Woodwork, Stained Wood
- Flooring: Carpet, Other, Tile
- Windows: Low-Emissivity Windows
- Number of fireplaces: 1
- Fireplace features: Gas Log
Interior area
- Total structure area: 4,032
- Total interior livable area: 4,032 sqft
Property
Parking
- Total spaces: 6
- Parking features: Concrete, Gravel, RV Access/Parking
- Garage spaces: 6
Features
- Levels: One and One Half
- Stories: 1.5
- Patio & porch: Patio, Porch
- Exterior features: Rain Gutters
Lot
- Size: 2.27 Acres
- Features: Rural
Details
- Additional structures: Guest House, Workshop
- Parcel number: 3241E171st74008
- Special conditions: Kickout Clause
Construction
Type & style
- Home type: SingleFamily
- Architectural style: Other
- Property subtype: Single Family Residence
Materials
- Brick & Frame
- Foundation: Slab
- Roof: Composition
Condition
- Year built: 2022
Utilities & green energy
- Utilities for property: Aerobic System, High Speed Internet
Community & HOA
Location
- Region: Bixby
Financial & listing details
- Price per square foot: $246/sqft
- Tax assessed value: $740,000
- Annual tax amount: $9,138
- Date on market: 5/12/2025
- Listing terms: Cash,Conventional,Sell FHA or VA
- Electric utility on property: Yes
Price history
| Date | Event | Price |
|---|---|---|
| 6/27/2025 | Sold | $990,000-1%$246/sqft |
Source:  MLSOK/OKCMAR as distributed by MLS GRID #1169099 Report a problem MLSOK/OKCMAR as distributed by MLS GRID #1169099 Report a problem | ||
| 6/18/2025 | Pending sale | $1,000,000$248/sqft |
Source:  MLS Technology, Inc. #2519033 Report a problem MLS Technology, Inc. #2519033 Report a problem | ||
| 5/10/2025 | Listed for sale | $1,000,000+809.1%$248/sqft |
Source: MLS Technology, Inc. #2519033 Report a problem | ||
| 1/11/2021 | Sold | $110,000$27/sqft |
Source: MLS Technology, Inc. #2036348 Report a problem | ||
Public tax history
| Year | Property taxes | Tax assessment |
|---|---|---|
| 2025 | $9,399 +2.9% | $80,400 |
| 2024 | $9,138 -3.7% | $80,400 |
| 2023 | $9,493 +559.4% | $80,400 +564.5% |
| 2022 | $1,440 +239.7% | $12,100 +238.5% |
| 2021 | $424 | $3,575 |
Find assessor info on the county website
Neighborhood: 74008
Nearby homes
- $2,335,0007 bd6 ba9.6k sqft3150 E 171st St S, Mounds, OK 74047Off Market
- $---- bd-- ba-- sqft17040 S Harvard Ave, Bixby, OK 74008Off Market
- $760,0004 bd4 ba3.2k sqft3273 E 171st St S, Bixby, OK 74008Sold

- $420,0004 bd4 ba2.7k sqft17040 S Harvard Ave E, Bixby, OK 74008Off Market
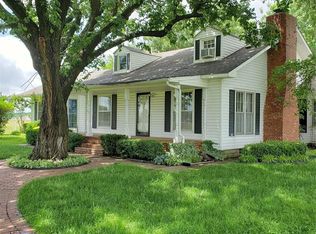
- $516,700-- bd4 ba2.7k sqft17040 S Harvard Ave E, Bixby, OK 74008Off Market
- $140,0002.271 Acres3175 E 171st St S, Bixby, OK 74008Sold
- $879,9004 bd4 ba3.8k sqft3228 E 169th St S, Bixby, OK 74008Pending
- $620,100-- bd3 ba3.8k sqft3212 E 169th St S, Bixby, OK 74008Off Market
Nearby schools
GreatSchools rating
- 9/10West ElementaryGrades: PK-3Distance: 2.2 mi
- 7/10Bixby Middle SchoolGrades: 7-8Distance: 4 mi
- 9/10Bixby High SchoolGrades: 9-12Distance: 4 mi
Schools provided by the listing agent
- Elementary: Bixby North ES
- Middle: Bixby MS
- High: Bixby HS
Source: MLSOK/OKCMAR as distributed by MLS GRID. This data may not be complete. We recommend contacting the local school district to confirm school assignments for this home.


Get pre-qualified for a loan
At Zillow Home Loans, we can pre-qualify you in as little as 5 minutes with no impact to your credit score.An equal housing lender. NMLS #10287.
Sell for more on Zillow
Get a Zillow Showcase℠ listing at no additional cost and you could sell for .
$1,009,200
2% more
+$20,184
With Zillow Showcase(estimated)
$1,029,384
- Oklahoma
- Tulsa County
- Bixby
- 74008
- 3241 E 171st St S
Nearby cities
Nearby neighborhoods
Nearby zip codes
Other Bixby Topics
