Skip main navigation
Off market
  • $441,000

    3241 NW Banff Dr, Portland, OR 97229

    3beds
    1,456sqft
    Townhouse
    Built in ----
    -- sqft lot
    $441,000 Zestimate®
    $303/sqft
    $2,554 Estimated rent

    Home value

    $441,000

    $419,000 - $463,000

    $2,554/mo

    Zestimate® history
    Loading
    Loading...

    Owner options

    List your home for rent

    $2,554/mo

    Rent Zestimate®

    Find your next renter with Zillow Rental Manager. Plus, with online applications, you can quickly screen prospective tenants – for free.

    Learn more

    $2,554/mo

    Rent Zestimate®

    Refinance and save

    $2,675/mo

    Est. payment

    Refinancing to a lower rate could help reduce your monthly payments and save thousands over the life of the loan.

    See today's rates

    $2,675/mo

    Est. payment

    Explore your selling options

    Work with a Zillow partner agent

    Leverage their expertise and Zillow's premium Showcase listings to get your home seen by more buyers.

    Get started

    List with your own agent

    Get your home in front of millions of buyers by listing it on Zillow.

    Learn how to do it

    Sell it yourself

    Take full control of how buyers see your home on Zillow by listing For Sale by Owner (FSBO).

    List your home

    What's special

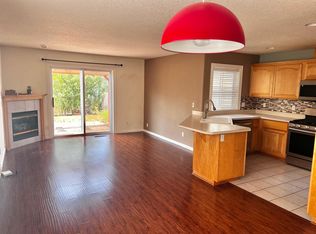
    Gas fireplaceFenced backyardSlider to the patioGas forced-air heatGreat-room main level

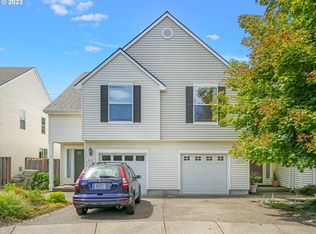
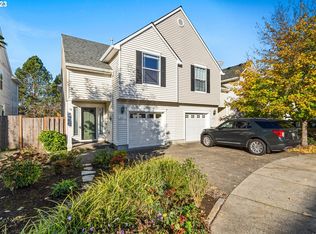
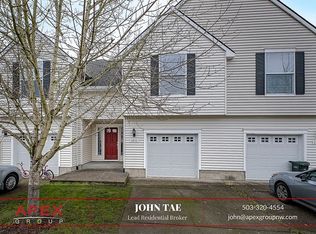
    Two-story townhome in NW Portland's sought-after Bethany area minutes from Bethany Village shops, cafes, and restaurants, with quick access to the Sunset Highway, the Westside tech corridor, and downtown Portland. The main level offers a great-room layout with a gas fireplace and a slider to the patio and fenced backyard, plus a kitchen with eat bar and pantry and a convenient half bath. All three bedrooms and the laundry are together on the upper level, including a primary suite with walk-in closet and private bath. Attached one-car garage plus driveway parking. HIGHLIGHTS - 3 bedrooms | 2.5 baths | 1,456 sqft | two-story townhome - Great-room main level with gas fireplace - Kitchen with eat bar and pantry - All bedrooms + laundry on the upper level - Primary suite with walk-in closet and private bath - Half bath on the main - Fenced backyard with patio - Attached 1-car garage + driveway parking - Central A/C + gas forced-air heat - Minutes to Bethany Village, Hwy 26, and the Westside tech corridor KEY DETAILS - Rent: $2495/ month - Lease Term: 12-month minimum - Availability: Available for move-in 08/01/2026. Lease must commence no later than 09/01/2026 - Pets: Considered case-by-case; $50/month per approved pet. All pets subject to screening and approval. - Smoking/Vaping: Not permitted anywhere on the property - Parking: Attached 1-car garage + driveway - Screening: Standard Spear Northwest screening criteria apply and are available within the online application before any screening fee is paid. Each applicant 18+ submits a separate application. UTILITIES Tenant pays all utilities and is responsible for routine yard care. Information contained in this listing is deemed reliable but not guaranteed. Square footage may be approximate and derived from third-party sources. Appliances and air conditioning, where present, are provided as a convenience and are not guaranteed; air conditioning is not a required amenity. Prospective tenants are responsible for independently verifying all property information and details prior to applying, including but not limited to square footage, appliances, and the presence and working condition of all heating and cooling systems.

    This property is not currently displayed as for sale or rent on Zillow. This may be different from what's on other websites or public sources.

    Zillow last checked:

    Listing updated:

    Source: Zillow Rentals

    Facts & features

    Interior

    Bedrooms & bathrooms
    • Bedrooms: 3
    • Bathrooms: 3
    • Full bathrooms: 2
    • 1/2 bathrooms: 1
    Heating
    • Central, Fireplace, Forced Air, Natural Gas
    Cooling
    • Air Conditioner, Central Air
    Appliances
    • Included: Microwave Oven, Refrigerator
    Features
    • Bar, Breakfast Bar, Walk In Closet
    • Has fireplace: Yes
    Interior area
    • Total interior livable area: 1,456 sqft

    Property

    Parking
    • Parking features: Attached, Garage
    • Has attached garage: Yes
    • Details: Contact manager
    Features
    • Patio & porch: Patio
    Lot
    • Features: Back Yard
    Details
    • Additional structures: Garage(s)
    • Parcel number: 1N129AD11200

    Construction

    Type & style
    • Home type: Townhouse
    • Property subtype: Townhouse

    Community & HOA

    Community
    • Deposit fee: $2,495
    Location
    • Region: Portland

    Financial & listing details

    • Price per square foot: $303/sqft
    • Tax assessed value: $465,990
    • Annual tax amount: $4,557
    • Date on market: 7/24/2026
    • Date available: 08/01/2026
    • Lease term: Contact For Details

    Price history

    DateEventPrice
    8/13/2026Listing removed$2,495$2/sqft
    Source: Zillow Rentals Report a problem
    7/24/2026Listed for rent$2,495+4.2%$2/sqft
    Source: Zillow Rentals Report a problem
    9/4/2021Listing removed--
    Source: Zillow Rental Network Premium Report a problem
    8/18/2021Listed for rent$2,395$2/sqft
    Source: Zillow Rental Network Premium Report a problem
    11/29/2012Sold$226,000-2.6%$155/sqft
    Source: RMLS (OR) #12687592 Report a problem
    10/23/2012Listed for sale$232,000+10.5%$159/sqft
    Source: Rose Realty Group, LLC #12687592 Report a problem
    8/26/2011Sold$210,000+16.7%$144/sqft
    Source: Public Record Report a problem
    10/30/2009Sold$180,000-19.1%$124/sqft
    Source: Public Record Report a problem
    12/5/2005Sold$222,500+11.8%$153/sqft
    Source: Public Record Report a problem
    10/19/2004Sold$199,000$137/sqft
    Source: Public Record Report a problem

    Public tax history

    YearProperty taxesTax assessment
    2025$4,557 +4.5%$269,380 +3%
    2024$4,360 +3.7%$261,540 +3%
    2023$4,204 +3.7%$253,930 +3%
    2022$4,054 +3.9%$246,540
    2021$3,902 +3.1%--
    2020$3,785 +3.2%$232,390 +3%
    2019$3,669 +3.5%$225,630
    2018$3,546 $225,630 +6.1%
    2017$3,546 +7.7%$212,680 +3%
    2016$3,292 $206,490 +3%
    2015$3,292 +4%$200,480 +3%
    2014$3,166 +7.9%$194,650 +3%
    2013$2,935 +9.9%$188,990 +3%
    2012$2,672 +2.7%$183,490 -16.5%
    2011$2,601 +2.6%$219,810 +1%
    2010$2,534 +1.9%$217,560 -3.9%
    2009$2,486 +6.7%$226,300 -6.8%
    2008$2,330 +2.5%$242,700 +0%
    2007$2,273 +12.5%$242,630 +4.2%
    2006$2,020 -9.9%$232,950 +22.2%
    2005$2,241 +10.6%$190,670 +10.4%
    2004$2,027 -3.7%$172,700 +1.4%
    2003$2,105 +10.4%$170,280 +0.1%
    2002$1,908 +3.9%$170,040 -1.6%
    2001$1,836 +404%$172,890 +262.5%
    2000$364 $47,700
    Find assessor info on the county website

    Neighborhood: 97229

    Nearby schools

    GreatSchools rating
    Get a cash offer in 3 minutes
    Find out how much your home could sell for in as little as 3 minutes with a no-obligation cash offer.
    Estimated market value
    $441,000
    Get a cash offer in 3 minutes
    Find out how much your home could sell for in as little as 3 minutes with a no-obligation cash offer.
    Estimated market value
    $441,000