Welcome to the up and coming Barrick Estates in Clifton, Colorado. This 14 home neighborhood is all being built by long-time local builder JCI Construction. Conveniently located, this subdivision has easy access to I-70, is close to Palisade, Clifton and shopping. Standard finishes include stainless steel appliances, hand textured walls, LVP flooring, and carpet. Front landscaping and backyard fencing are also included! Depending on the phase of construction, you may be able to pick some interior and exterior finishes. Located on lot 10, 1,098 SF and features an oversized single car garage. Call the listing office today to learn more about current availability of other floorplans in Barrick Estates.
Sold for $364,025
$364,025
3241 Orson Ave, Clifton, CO 81520
3beds
2baths
1,098sqft
Single Family Residence
Built in 2025
3,920 Square Feet Lot
$354,800 Zestimate®
$332/sqft
$1,967 Estimated rent
Home value
$354,800
$330,000 - $383,000
$1,967/mo
Zestimate® history
Owner options
List your home for rent
$1,967/mo
Rent Zestimate®
Find your next renter with Zillow Rental Manager. Plus, with online applications, you can quickly screen prospective tenants – for free.
$1,967/mo
Rent Zestimate®
Refinance and save
$2,271/mo
Est. payment
Refinancing to a lower rate could help reduce your monthly payments and save thousands over the life of the loan.
$2,271/mo
Est. payment
Explore your selling options
Work with a Zillow partner agent
Leverage their expertise and Zillow's premium Showcase listings to get your home seen by more buyers.
Get startedList with your own agent
Get your home in front of millions of buyers by listing it on Zillow.
Learn how to do itSell it yourself
Take full control of how buyers see your home on Zillow by listing For Sale by Owner (FSBO).
List your homeWhat's special
Lvt flooringHand textured walls
Zillow last checked:
Listing updated:
Listed by:
CHRISTI REECE 970-589-7700,
THE CHRISTI REECE GROUP
Bought with:
AMBER MASSEY
RE/MAX RISE UP
Source: GJARA,MLS#: 20250668
Facts & features
Interior
Bedrooms & bathrooms
- Bedrooms: 3
- Bathrooms: 2
Primary bedroom
- Level: Main
- Dimensions: 12x12.3
Bedroom 2
- Level: Main
- Dimensions: 9x9.8
Bedroom 3
- Level: Main
- Dimensions: 10x9.8
Dining room
- Level: Main
- Dimensions: 9x13.3
Family room
- Dimensions: N/A
Kitchen
- Level: Main
- Dimensions: 10.3x12.11
Laundry
- Level: Main
- Dimensions: N/A
Living room
- Level: Main
- Dimensions: 12.2x13.11
Heating
- Forced Air
Cooling
- Central Air
Appliances
- Included: Dishwasher, Electric Oven, Electric Range, Microwave, Refrigerator
- Laundry: Laundry Closet, In Hall, Washer Hookup, Dryer Hookup
Features
- Main Level Primary, Pantry, Walk-In Closet(s), Walk-In Shower, Programmable Thermostat
- Flooring: Carpet, Luxury Vinyl, Luxury VinylPlank
- Windows: Low-Emissivity Windows
- Has fireplace: No
- Fireplace features: None
Interior area
- Total structure area: 1,098
- Total interior livable area: 1,098 sqft
Property
Parking
- Total spaces: 1
- Parking features: Attached, Garage, Garage Door Opener
- Attached garage spaces: 1
Accessibility
- Accessibility features: None, Low Threshold Shower
Features
- Levels: One
- Stories: 1
- Patio & porch: Covered, Patio
- Exterior features: None
- Fencing: Vinyl
Lot
- Size: 3,920 Square Feet
- Dimensions: 60 x 76
- Features: Cul-De-Sac, Landscaped
Details
- Parcel number: 294311286010
- Zoning description: RMF-8
Construction
Type & style
- Home type: SingleFamily
- Architectural style: Ranch
- Property subtype: Single Family Residence
Materials
- Stucco, Wood Frame
- Foundation: Slab
- Roof: Asphalt,Composition
Condition
- Year built: 2025
Utilities & green energy
- Sewer: Connected
- Water: Public
Green energy
- Energy efficient items: Lighting, Windows
Community & HOA
Community
- Subdivision: Barrick Estates
HOA
- Has HOA: Yes
- Services included: Common Area Maintenance, Sprinkler
- HOA fee: $150 annually
Location
- Region: Clifton
- Elevation: 4724
Financial & listing details
- Price per square foot: $332/sqft
- Date on market: 2/19/2025
- Road surface type: Paved
Price history
| Date | Event | Price |
|---|---|---|
| 6/30/2025 | Sold | $364,025+2.3%$332/sqft |
Source: GJARA #20250668 Report a problem | ||
| 5/7/2025 | Pending sale | $356,000$324/sqft |
Source: GJARA #20250668 Report a problem | ||
| 2/19/2025 | Listed for sale | $356,000$324/sqft |
Source: GJARA #20250668 Report a problem | ||
Public tax history
Tax history is unavailable.
Neighborhood: 81520
Nearby homes
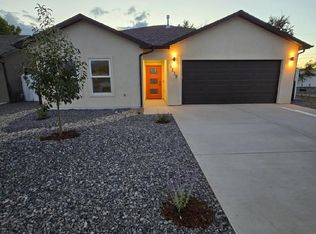
- $360,8003 bd2 ba1.1k sqft3239 Orson Ct, Clifton, CO 81520Sold
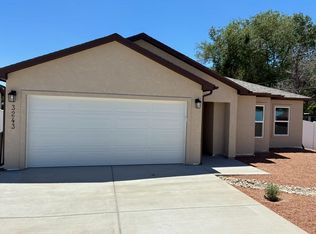
- $357,7003 bd2 ba1.1k sqft3243 Orson Ave, Clifton, CO 81520Sold
- $345,9003 bd2 ba1k sqft3237 Orson St, Clifton, CO 81520Sold

- $349,9003 bd2 ba1k sqft3245 Orson Ave, Clifton, CO 81520Sold

- $349,9003 bd2 ba1k sqft3247 Orson Ave, Clifton, CO 81520For Sale
- $240,3003 bd1 ba1.4k sqft122 Laura Ave, Clifton, CO 81520Off Market
- $339,9003 bd2 ba1.1k sqft3235 Orson St, Clifton, CO 81520For Sale
- $314,0003 bd2 ba1.3k sqft124 Laura Ave, Clifton, CO 81520Off Market
Nearby schools
GreatSchools rating
- 3/10Clifton Elementary SchoolGrades: PK-5Distance: 0.4 mi
- 5/10Mount Garfield Middle SchoolGrades: 6-8Distance: 2.4 mi
- 5/10Palisade High SchoolGrades: 9-12Distance: 4.5 mi
Schools provided by the listing agent
- Elementary: Taylor
- Middle: MT Garfield (Mesa County)
- High: Palisade
Source: GJARA. This data may not be complete. We recommend contacting the local school district to confirm school assignments for this home.


Get pre-qualified for a loan
At Zillow Home Loans, we can pre-qualify you in as little as 5 minutes with no impact to your credit score.An equal housing lender. NMLS #10287.
Sell for more on Zillow
Get a Zillow Showcase℠ listing at no additional cost and you could sell for .
$354,800
2% more
+$7,096
With Zillow Showcase(estimated)
$361,896
- Colorado
- Mesa County
- Clifton
- 81520
- 3241 Orson Ave
Nearby cities
Nearby zip codes
Other Clifton Topics
