Why worry about repairs when everything is brand new? This newly constructed home offers the rare opportunity to enjoy modern living with low maintenance and long-term reliability—all at an incredible price point. From the roof to the foundation, including the furnace, HVAC, plumbing, electrical, and appliances, every major system is brand new, meaning fewer surprises, fewer repair calls, and more money staying in your pocket. For homeowners currently living in older homes and feeling worn down by constant upkeep, unexpected repairs, and aging systems, this home offers a refreshing reset—an opportunity to simplify life and enjoy the peace of mind that comes with starting fresh. Perfectly suited for first-time homebuyers, this home provides a smart and stress-free entry into homeownership. New construction means lower maintenance costs, improved energy efficiency, and the confidence of knowing you’re starting fresh—no deferred maintenance, no outdated systems, and no guessing what might need replacing next. This property also presents an excellent opportunity for investors. A brand-new home offers strong rental appeal, minimal upfront repairs, and dependable performance for years to come. With modern finishes, efficient systems, and low ongoing maintenance, it’s a reliable, low-risk addition to a rental portfolio. Whether you’re looking to plant roots or build long-term wealth, this home delivers comfort, efficiency, and peace of mind—something that’s hard to find at this price in today’s market. Inquire about additional builder/buyer incentives. *Rendering shows the full duplex for reference only. 3235 Orson ct represents one side of the duplex, which is being sold individually.
For sale
$348,700
3235 Orson St, Clifton, CO 81520
3beds
2baths
1,100sqft
Townhouse
Built in 2025
4,791 Square Feet Lot
$348,200 Zestimate®
$317/sqft
$13/mo HOA
What's special
Modern finishesImproved energy efficiency
- 287 days |
- 117 |
- 10 |
Zillow last checked:
Listing updated:
Listed by:
KAREN SADLER 970-210-7888,
THE CHRISTI REECE GROUP
Source: GJARA,MLS#: 20254835
Facts & features
Interior
Bedrooms & bathrooms
- Bedrooms: 3
- Bathrooms: 2
Rooms
- Room types: None
Primary bedroom
- Level: Main
- Dimensions: 12x11.8
Bedroom 2
- Level: Main
- Dimensions: 10x10
Bedroom 3
- Level: Main
- Dimensions: 10.3X10
Dining room
- Level: Main
- Dimensions: 10.9X10
Family room
- Dimensions: N/A
Kitchen
- Level: Main
- Dimensions: 10.2X8
Laundry
- Level: Main
- Dimensions: N/A
Living room
- Level: Main
- Dimensions: 17.2X12.8
Heating
- Forced Air
Cooling
- Central Air
Appliances
- Included: Dishwasher, Electric Oven, Electric Range, Microwave, Refrigerator
- Laundry: Laundry Closet, In Hall, Washer Hookup, Dryer Hookup
Features
- Laminate Counters, Main Level Primary, Walk-In Closet(s), Walk-In Shower, Programmable Thermostat
- Flooring: Carpet, Luxury Vinyl, Luxury VinylPlank
- Windows: Low-Emissivity Windows
- Has fireplace: No
- Fireplace features: None
Interior area
- Total structure area: 1,100
- Total interior livable area: 1,100 sqft
Property
Parking
- Total spaces: 2
- Parking features: Attached, Garage, Garage Door Opener
- Attached garage spaces: 2
Accessibility
- Accessibility features: None, Low Threshold Shower
Features
- Stories: 1
- Patio & porch: Covered, Patio
- Exterior features: None
- Fencing: Vinyl
Lot
- Size: 4,791 Square Feet
- Dimensions: 48.6 x 83.40 Irregular
- Features: Cul-De-Sac, Sprinklers In Front, Landscaped
Details
- Parcel number: 294311286007
- Zoning description: RMF-8
Construction
Type & style
- Home type: Townhouse
- Architectural style: Ranch
- Property subtype: Townhouse
Materials
- Stucco, Wood Frame
- Foundation: Slab
- Roof: Asphalt,Composition
Condition
- Year built: 2025
Utilities & green energy
- Sewer: Connected
- Water: Public
Green energy
- Energy efficient items: Lighting, Windows
Community & HOA
Community
- Subdivision: Barrick Estates
HOA
- Has HOA: Yes
- Services included: Common Area Maintenance, Sprinkler
- HOA fee: $150 annually
Location
- Region: Clifton
- Elevation: 4724
Financial & listing details
- Price per square foot: $317/sqft
- Date on market: 10/7/2025
- Road surface type: Paved
Estimated market value
$348,200
$331,000 - $366,000
$1,888/mo
Price history
| Date | Event | Price |
|---|---|---|
| 1/15/2026 | Price change | $348,700-2.8%$317/sqft |
Source: GJARA #20254835 Report a problem | ||
| 10/7/2025 | Listed for sale | $358,900$326/sqft |
Source: GJARA #20254835 Report a problem | ||
Public tax history
Tax history is unavailable.
Monthly payment
Est. payment
Payment breakdown
Explore the cost of this home by adjusting the details. Changes won't be saved.Climate risks
Neighborhood: 81520
Nearby schools
GreatSchools rating
- 3/10Clifton Elementary SchoolGrades: PK-5Distance: 0.4 mi
- 5/10Mount Garfield Middle SchoolGrades: 6-8Distance: 2.4 mi
- 5/10Palisade High SchoolGrades: 9-12Distance: 4.5 mi
Schools provided by the listing agent
- Elementary: Taylor
- Middle: MT Garfield (Mesa County)
- High: Palisade
Source: GJARA. This data may not be complete. We recommend contacting the local school district to confirm school assignments for this home.
- $345,9003 bd2 ba1k sqft3237 Orson St, Clifton, CO 81520Sold

- $345,0003 bd2 ba1.1k sqft3233 Orson St, Clifton, CO 81520Sold

- $360,8003 bd2 ba1.1k sqft3239 Orson Ct, Clifton, CO 81520Sold
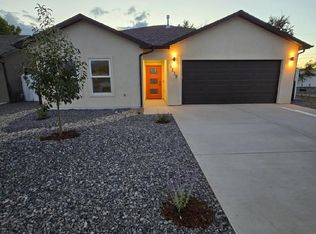
- $315,4003 bd2 ba1.3k sqft124 Laura Ave, Clifton, CO 81520Off Market
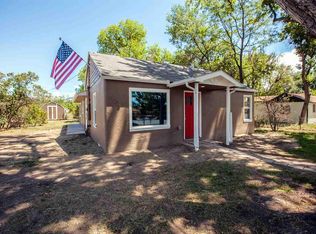
- $223,9002 bd1 ba832 sqft126 Laura Ave, Clifton, CO 81520Off Market
- $364,0253 bd2 ba1k sqft3241 Orson Ave, Clifton, CO 81520Sold
- $373,9553 bd2 ba1.1k sqft3234 Orson Ave, Clifton, CO 81520Sold
- $241,3003 bd1 ba1.4k sqft122 Laura Ave, Clifton, CO 81520Off Market
A local agent can set up tours, give advice and negotiate with sellers.
A local lender can help you make sure your offer is ready when you are.
Similar homes
- $349,9003 bd2 ba1k sqft3247 Orson Ave, Clifton, CO 81520For Sale
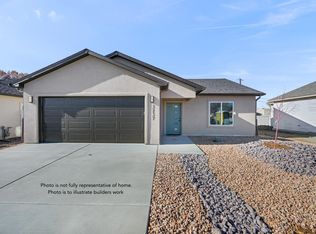 MLS ID #20262569, KAREN SADLER, THE CHRISTI REECE GROUP. GJARA
 - $345,0003 bd2 ba1.2k sqft3271 F 1/2 Rd, Clifton, CO 81520For Sale
 MLS ID #20263337, SEAN MOON, RIVER CITY REAL ESTATE, LLC. GJARA
 - $389,9993 bd2 ba1k sqft644 32nd Rd, Clifton, CO 81520For Sale
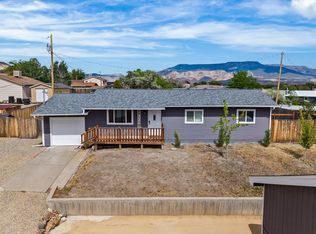 MLS ID #20262445, JENNIFER CIRKA, GREYHOUND REAL ESTATE. GJARA
 - $338,0003 bd2 ba1.1k sqft564 Villa St Unit B, Grand Junction, CO 81504For Sale
 MLS ID #20262701, LISA BERNIER, HOMETOWN REALTY OF GRAND JUNCTION. GJARA
 - $415,0003 bd2 ba1.5k sqft3267 Deerfield Ave, Clifton, CO 81520For SaleMLS ID #20263059, SAMANTHA KLEIN, EXP REALTY, LLC. GJARA
- $299,9002 bd1 ba1.2k sqft360 5th St, Clifton, CO 81520For SaleMLS ID #20263052, LETA and MYCO WILBURN TEAM, RE/MAX 4000, INC. GJARA
- $424,9004 bd3 ba1.5k sqft475 El Jardin Ln, Clifton, CO 81520For SaleMLS ID #20263395, THE REAL ESTATE ROB TEAM @ RONIN REAL ESTATE, RONIN REAL ESTATE PROFESSIONALS ERA POWERED. GJARA
- $232,5002 bd2 ba1.2k sqft569 W Willow Ct, Clifton, CO 81520For SaleMLS ID #20261392, TYLER HARRIS, REALTY ONE GROUP WESTERN SLOPE. GJARA
- $394,0003 bd2 ba1.2k sqft603 Bear Valley Ct, Grand Junction, CO 81504For SaleMLS ID #20262664, THE SHAFER TEAM - JULIE SHAFER, COLDWELL BANKER DISTINCTIVE PROPERTIES. GJARA
- $359,9003 bd3 ba1.4k sqft567 Garden Grove Ct, Grand Junction, CO 81501For SaleMLS ID #20262453, TINA HULIHEE, KELLER WILLIAMS COLORADO WEST REALTY. GJARA
- $354,9002 bd2 ba1.2k sqft553 1/2 Garden Grove Ct, Grand Junction, CO 81501For SaleMLS ID #20262326, PAULA ROHR, BERKSHIRE HATHAWAY HOMESERVICES COLORADO PROPERTIES. GJARA
- $339,9003 bd2 ba1k sqft457 Seminole Ct, Grand Junction, CO 81504For SaleMLS ID #20262385, CINDY FICKLIN, COLDWELL BANKER DISTINCTIVE PROPERTIES. GJARA
- $389,0003 bd2 ba1.2k sqft638 Hudsons Bay Ct, Grand Junction, CO 81504For SaleMLS ID #20263523, CORD ADAMS, CENTURY 21 ELEVATED REAL ESTATE. GJARA
- $329,9903 bd2 ba1k sqft644 Emma Ln #F, Grand Junction, CO 81505For SaleMLS ID #20263196, KARIE O'CONNOR, KARIE HILL O'CONNOR REAL ESTATE. GJARA
- $336,0003 bd2 ba1k sqft2462 Ajay Ave, Grand Junction, CO 81505For SaleMLS ID #20262480, AMANDA HILL, BRAY REAL ESTATE. GJARA
- $350,0003 bd1 ba1.1k sqft2280 Linda Ln, Grand Junction, CO 81501For SaleMLS ID #20263378, CHELSEY KRIBBS, RE/MAX RISE UP. GJARA
- $349,9993 bd2 ba1.2k sqft2984 Walnut Ave, Grand Junction, CO 81504For SaleMLS ID #20260961, ANA NORIEGA, REAL BROKER, LLC DBA REAL. GJARA
- $365,0003 bd2 ba1.2k sqft3146 1/2 W Mandarin Ct, Grand Junction, CO 81504For SaleMLS ID #20262594, TYLER LAROCQUE, COLDWELL BANKER DISTINCTIVE PROPERTIES. GJARA
- $361,0003 bd2 ba1.3k sqft2921 1/2 Wagon Pl, Grand Junction, CO 81504For SaleMLS ID #20262931, JOYCE DORSCHER, PRESTIGE REALTY, LLC. GJARA
- $365,0003 bd3 ba1.4k sqft3140 Snake River Dr, Grand Junction, CO 81504For SaleMLS ID #20262768, DENESE HANSEN, HANSEN & ASSOC. GJARA
