Back on the market through no fault of the property and newly priced at $325,000 for a quick sale. This home offers comfort, value, and an excellent opportunity for buyers. Inside, you’ll find a welcoming living area with a gas fireplace, updated flooring, fresh finishes, and a functional kitchen. The covered deck and privacy-fenced backyard provide plenty of space to relax, entertain, or enjoy the outdoors. Additional features include an attached one-car garage, storage shed, forced-air heat, and evaporative cooling. Conveniently located near shopping, schools, parks, and everyday amenities. Property is being priced to sell—schedule your showing today!
For sale
Price cut: $25K (9/14)
$325,000
2984 Walnut Ave, Grand Junction, CO 81504
3beds
2baths
1,232sqft
Single Family Residence
Built in 1977
6,534 Square Feet Lot
$323,900 Zestimate®
$264/sqft
$135/mo HOA
What's special
Attached garageFunctional layout
- 208 days
- 760
- 79
Zillow last checked:
Listing updated:
Listed by:
ANA NORIEGA 970-260-6802,
REAL BROKER, LLC DBA REAL
Source: GJARA,MLS#: 20260961
Facts & features
Interior
Bedrooms & bathrooms
- Bedrooms: 3
- Bathrooms: 2
Rooms
- Room types: None
Primary bedroom
- Level: Lower
- Dimensions: 11.5x12.5
Bedroom 2
- Level: Lower
- Dimensions: 9x12
Bedroom 3
- Level: Lower
- Dimensions: 9x12
Dining room
- Level: Upper
- Dimensions: 9x11
Family room
- Dimensions: n/a
Kitchen
- Level: Upper
- Dimensions: 9x12
Laundry
- Level: Upper
- Dimensions: n/a
Living room
- Level: Upper
- Dimensions: 19x12
Heating
- Forced Air, Natural Gas
Cooling
- Evaporative Cooling
Appliances
- Included: Dishwasher, Electric Oven, Electric Range, Disposal, Refrigerator
- Laundry: Laundry Closet, In Hall
Features
- Ceiling Fan(s), Kitchen/Dining Combo, Laminate Counters, Primary Downstairs
- Flooring: Carpet, Luxury Vinyl, Luxury VinylPlank
- Basement: Full
- Has fireplace: Yes
- Fireplace features: Gas Log, Living Room
Interior area
- Total structure area: 1,232
- Total interior livable area: 1,232 sqft
Property
Parking
- Total spaces: 1
- Parking features: Attached, Garage
- Attached garage spaces: 1
Accessibility
- Accessibility features: None
Features
- Levels: Two
- Stories: 2
- Patio & porch: Covered, Deck
- Exterior features: Shed
- Fencing: Privacy
Lot
- Size: 6,534 Square Feet
- Dimensions: .15
- Features: Landscaped
Details
- Additional structures: Shed(s)
- Parcel number: 294308115012
- Zoning description: RES
Construction
Type & style
- Home type: SingleFamily
- Architectural style: Bi-Level
- Property subtype: Single Family Residence
Materials
- Wood Siding, Wood Frame
- Roof: Asphalt,Composition
Condition
- Year built: 1977
- Major remodel year: 2024
Utilities & green energy
- Sewer: Connected
- Water: Public
Community & HOA
Community
- Subdivision: Eastbury
HOA
- Has HOA: Yes
- Services included: Sprinkler
- HOA fee: $135 monthly
Location
- Region: Grand Junction
- Elevation: 4674
Financial & listing details
- Price per square foot: $264/sqft
- Tax assessed value: $309,530
- Annual tax amount: $1,538
- Date on market: 3/4/2026
Estimated market value
$323,900
$308,000 - $340,000
$1,863/mo
Price history
| Date | Event | Price |
|---|---|---|
| 9/14/2026 | Price change | $325,000-7.1%$264/sqft |
Source:  CREN #832399 Report a problem CREN #832399 Report a problem | ||
| 9/7/2026 | Listed for sale | $349,999$284/sqft |
Source: GJARA #20260961 Report a problem | ||
| 7/22/2026 | Pending sale | $349,999$284/sqft |
Source: GJARA #20260961 Report a problem | ||
| 6/25/2026 | Price change | $349,999-3.4%$284/sqft |
Source: GJARA #20260961 Report a problem | ||
| 6/13/2026 | Price change | $362,500-0.7%$294/sqft |
Source: GJARA #20260961 Report a problem | ||
| 5/23/2026 | Price change | $365,000-2.7%$296/sqft |
Source: GJARA #20260961 Report a problem | ||
| 3/27/2026 | Price change | $375,000-2.6%$304/sqft |
Source: GJARA #20260961 Report a problem | ||
| 3/5/2026 | Listed for sale | $385,000+10.3%$313/sqft |
Source: GJARA #20260961 Report a problem | ||
| 6/20/2024 | Sold | $349,000+2.9%$283/sqft |
Source: GJARA #20241905 Report a problem | ||
| 5/14/2024 | Pending sale | $339,000$275/sqft |
Source: GJARA #20241905 Report a problem | ||
| 5/7/2024 | Listed for sale | $339,000+102.8%$275/sqft |
Source: GJARA #20241905 Report a problem | ||
| 3/4/2024 | Sold | $167,168+8.2%$136/sqft |
Source: Public Record Report a problem | ||
| 8/12/2016 | Sold | $154,500+2%$125/sqft |
Source: GJARA #682788 Report a problem | ||
| 7/7/2016 | Pending sale | $151,500$123/sqft |
Source: RE/MAX 4000, INC #682788 Report a problem | ||
| 7/1/2016 | Listed for sale | $151,500+81.4%$123/sqft |
Source: RE/MAX 4000, INC #682788 Report a problem | ||
| 3/26/1999 | Sold | $83,500$68/sqft |
Source: Public Record Report a problem | ||
Public tax history
| Year | Property taxes | Tax assessment |
|---|---|---|
| 2026 | $1,538 +42.5% | $21,050 -3.5% |
| 2025 | $1,079 +3.4% | $21,820 +27.8% |
| 2024 | $1,044 +0.8% | $17,080 -3.6% |
| 2023 | $1,035 +2.3% | $17,710 +36% |
| 2022 | $1,012 +24.8% | $13,020 -2.8% |
| 2021 | $811 | $13,400 +24.4% |
| 2020 | $811 +8.7% | $10,770 -0.6% |
| 2019 | $745 | $10,840 +11.9% |
| 2018 | $745 +28.7% | $9,690 |
| 2017 | $579 | $9,690 +12% |
| 2016 | $579 -0.7% | $8,650 |
| 2015 | $583 +4.4% | $8,650 +4.6% |
| 2014 | $559 | $8,270 |
| 2013 | -- | $8,270 -28.2% |
| 2012 | $718 | $11,520 |
| 2011 | -- | $11,520 -17.4% |
| 2010 | -- | $13,940 |
| 2009 | -- | $13,940 +29.9% |
| 2008 | $723 -10.1% | $10,730 |
| 2007 | $805 +25.8% | $10,730 +22.8% |
| 2006 | $640 -8.8% | $8,740 |
| 2005 | $702 +23.9% | $8,740 +17.5% |
| 2004 | $566 -14.6% | $7,440 -13% |
| 2003 | $663 +16.3% | $8,550 +10.9% |
| 2002 | $570 -15.3% | $7,709 -6.1% |
| 2001 | $673 | $8,210 |
Find assessor info on the county website
Monthly payment
Est. payment
Payment breakdown
Explore the cost of this home by adjusting the details. Changes won't be saved.Climate risks
Neighborhood: 81504
Nearby schools
Schools provided by the listing agent
- Elementary: Fruitvale
- Middle: Bookcliff
- High: Centennial
Source: GJARA. This data may not be complete. We recommend contacting the local school district to confirm school assignments for this home.
- $361,6003 bd2 ba1.3k sqft2984 1/2 Walnut Ave, Grand Junction, CO 81504Off Market
- $387,2004 bd3 ba1.7k sqft2982 Walnut Ave, Grand Junction, CO 81504Off Market

- $383,1003 bd2 ba1.3k sqft2989 Krista St, Grand Junction, CO 81504Off Market
- $366,7003 bd2 ba1.2k sqft2983 Krista St, Grand Junction, CO 81504Off Market
Similar homes
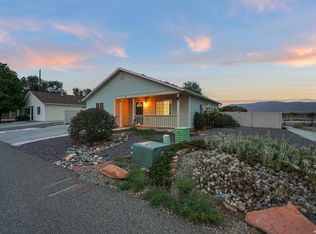
- $319,0003 bd2 ba1.1k sqft444 Pear Ln, Grand Junction, CO 81504For Sale
 MLS ID #20264871, MELISSA ROLBIECKI, THE CHRISTI REECE GROUP. GJARA
 - $355,9003 bd2 ba1.4k sqft583 Serenade Ct, Grand Junction, CO 81504For Sale
 MLS ID #20262926, MICHELLE RENSTROM, STUDT REALTY, LLC/MB. GJARA
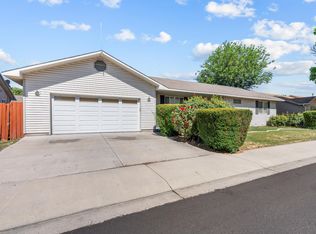
 - $339,9003 bd2 ba1.3k sqft571 E Greenfield Cir, Grand Junction, CO 81504For Sale
 MLS ID #20263068, ROCKY CASTILLO, HOMESMART REALTY PARTNERS. GJARA
 - $347,0003 bd2 ba1.5k sqft483-30 3/4 Rd, Grand Junction, CO 81504For Sale
 MLS ID #20262005, BILL NEEDHAM, RE/MAX 4000, INC. GJARA
 - $330,0003 bd2 ba1.1k sqft535 Garland Ct, Clifton, CO 81520For Sale
 MLS ID #1067441, Toni Heiden, Heiden Homes Realty. IRES as distributed by MLS GRID
