Skip main navigation
Off market
  • $1,692,000

    3241 Wilkinsons Village Ct E, Jamison, PA 18929

    4beds
    4baths
    3,819sqft
    Detached
    Built in 2002
    6.18 Acres Lot
    $1,692,000 Zestimate®
    $443/sqft
    $5,600 Estimated rent

    Home value

    $1,692,000

    $1.52M - $1.90M

    $5,600/mo

    Zestimate® history
    Loading
    Loading...

    Owner options

    List your home for rent

    $5,600/mo

    Rent Zestimate®

    Find your next renter with Zillow Rental Manager. Plus, with online applications, you can quickly screen prospective tenants – for free.

    Learn more

    $5,600/mo

    Rent Zestimate®

    Refinance and save

    $8,811/mo

    Est. payment

    Refinancing to a lower rate could help reduce your monthly payments and save thousands over the life of the loan.

    See today's rates

    $8,811/mo

    Est. payment

    Explore your selling options

    Work with a Zillow partner agent

    Leverage their expertise and Zillow's premium Showcase listings to get your home seen by more buyers.

    Get started

    List with your own agent

    Get your home in front of millions of buyers by listing it on Zillow.

    Learn how to do it

    Sell it yourself

    Take full control of how buyers see your home on Zillow by listing For Sale by Owner (FSBO).

    List your home

    What's special

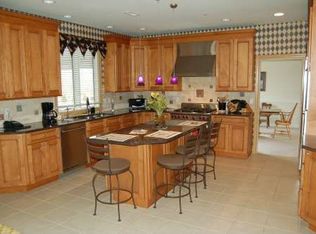
    Situated perfectly in a storybook setting in the heart of one of Buckingham~s most sought after neighborhood locations, The Estates of Ballamore, sits this spectacular custom-built classic stone front home. A splendid end of cul-de-sac 6+ acre parcel backing to the Neshaminy Creek and replete with long distance seasonal views and perfectly maintained landscaping provides the backdrop for the ultimate in luxury, privacy and tranquility; a world away yet just 10 minutes to Doylestown and 12 minutes to New Hope and Newtown. The soaring two story foyer entry reveals a gorgeous curved staircase with solid oak treads, beautiful white balusters, spectacular chestnut hardwood floors on the entire first floor, impressive and plentiful crown molding and millwork, fabulous floor plan and amazing views from every window throughout. To the right is the formal office, to the left the formal living room (with French Doors leading to the covered wrap-around porch) and dining room. The gourmet kitchen features an exposed beamed ceiling, with Wolf Six Burner stove, Viking 48~ Refrigerator, granite counters, tumbled marble backsplash, center island with seating for four, ample cabinet and counter space, and over-sized walk in pantry. The large breakfast area, with access to the spacious custom composite deck and covered outdoor poolside living room and fireplace as well as the main family room makes this the perfect floor plan for entertaining and family gatherings. The gorgeous family room features 19' ceilings, rear staircase, full masonry floor to ceiling stone fireplace (gas log or natural wood) and built-in media center. A large mud/laundry room, powder room, and three car garage complete the main floor. The upper level boasts a luxurious Master Suite with fireplace and two spacious walk-in closets. The Master Bath features his/hers vanities, whirlpool tub & oversized shower. Three well-appointed additional bright and airy spacious bedrooms (Princess Suite, Jack and Jill suites) with large closet spaces and plentiful storage complete the upper level. The finished lower level features entertainment and exercise areas, dry bar, built-ins, as well as plentiful storage areas. The rear outdoor space is like a resort unto itself, with gorgeous poolside views, hundreds of feet adjacent to the Neshaminy Creek all in a very private and quiet setting. Immaculate hard and soft-scaping, back-up whole house generator, reverse osmosis water system, security system, 400 amp electric service, 2 zone Heat/AC, are among the additional amenities. The home and property, located in the heart of the Central Bucks School District, have been lovingly maintained by the original owners, and are in immaculate mint, move-in condition. ***Showings Start on Sunday March 1 at noon at the Open House.*** 2020-04-16

    This property is off market, which means it's not currently listed for sale or rent on Zillow. This may be different from what's available on other websites or public sources.
    Facts & features

    Interior

    Bedrooms & bathrooms
    • Bedrooms: 4
    • Bathrooms: 4
    Heating
    • Forced air, Gas
    Cooling
    • Central
    Appliances
    • Included: Dishwasher, Dryer, Microwave, Range / Oven, Refrigerator, Washer
    Features
    • Kitchen Island, Pantry, Recessed Lighting, Walk-In Closet(s), Crown Molding, Exposed Beams, Attic, Upgraded Countertops, Kitchen - Gourmet, Family Room Off Kitchen, Chair Railings, Curved Staircase, Water Treat System
    • Flooring: Hardwood
    • Basement: Y
    • Has fireplace: Yes
    • Fireplace features: wood stove
    Interior area
    • Total interior livable area: 3,819 sqft
    • Finished area below ground: 0

    Property

    Parking
    • Total spaces: 3
    • Parking features: Garage - Attached
    Features
    • Exterior features: Stone, Stucco, Vinyl
    • Pool features: Yes - Personal
    • On waterfront: Yes
    Lot
    • Size: 6.18 Acres
    Details
    • Parcel number: 06022011008
    • Special conditions: Standard

    Construction

    Type & style
    • Home type: SingleFamily
    • Architectural style: Colonial
    • Property subtype: Detached
    Materials
    • Frame
    Condition
    • Year built: 2002

    Community & HOA

    HOA
    • Has HOA: Yes
    • HOA fee: $36 monthly
    Location
    • Region: Jamison
    • Municipality: BUCKINGHAM TWP

    Financial & listing details

    • Price per square foot: $443/sqft
    • Tax assessed value: $1,243,371
    • Annual tax amount: $17,598

    Price history

    DateEventPrice
    5/19/2020Sold$925,000-2.5%$242/sqft
    Source: Public Record Report a problem
    3/12/2020Pending sale$949,000$248/sqft
    Source: BHHS Fox & Roach Newtown Home Marketing #PABU490858 Report a problem
    2/27/2020Listed for sale$949,000+42.5%$248/sqft
    Source: BHHS Fox & Roach-Newtown JL #PABU490858 Report a problem
    1/27/2003Sold$665,900$174/sqft
    Source: Public Record Report a problem

    Public tax history

    YearProperty taxesTax assessment
    2025$17,598 +0.4%$103,200
    2024$17,520 +7.9%$103,200
    2023$16,232 +1.2%$103,200
    2022$16,038 +1.2%$103,200
    2021$15,846 $103,200
    2020$15,846 +0.7%$103,200
    2018$15,743 -0.2%$103,200
    2017$15,769 $103,200
    2016$15,769 $103,200
    2015-- $103,200
    2014-- $103,200
    2013-- $103,200
    2012-- $103,200
    2011-- $103,200
    2010-- $103,200
    2009-- $103,200
    2008-- $103,200
    2007-- $103,200
    2006-- $103,200
    2005-- $103,200 +300%
    2004-- $25,800 +351.8%
    2003-- $5,710
    2002-- $5,710
    Find assessor info on the county website

    Neighborhood: 18929

    Nearby schools

    GreatSchools rating
    Schools provided by the listing agent
    • Elementary: WARWICK
    • Middle: HOLICONG
    • High: C B EAST
    • District: CENTRAL BUCKS

    Source: The MLS. This data may not be complete. We recommend contacting the local school district to confirm school assignments for this home.

    Get a cash offer in 3 minutes
    Find out how much your home could sell for in as little as 3 minutes with a no-obligation cash offer.
    Estimated market value
    $1,692,000
    Get a cash offer in 3 minutes
    Find out how much your home could sell for in as little as 3 minutes with a no-obligation cash offer.
    Estimated market value
    $1,692,000