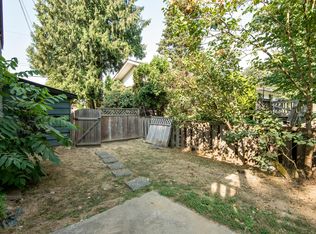
ATTN: First-Time Buyers & Upsizers! Welcome to this 4 bed, 2 bath hme on a spacious, private lot at the end of quiet cul-de-sac. Surrounded by trees, enjoy peace, privacy & family-friendly setting. Inside features LAMINATE flooring, A/C, DESIGNER PAINT, NEW WINDOWS, CUSTOM BLINDS, SECURITY CAMERA & a bright layout w/ great flow between living, dining, and kitchen. The upper level offers 3 beds & 1 bath—perfect for a growing family. Updates include STAINLESS STEEL appliances, BRAND NEW PEX plumbing & 2 yr old HOT WATER TANK. Step onto your deck backing onto greenbelt—ideal for PRIVACY, relaxing & BBQs. The lower level offers a bed, bath & great suite potential for rental income. Bonus garage, RV parking & PVT backyard. Close to hospital, Hwy 7, schools, parks & shopping.
For sale
C$699,900
32410 Diamond Ave, Mission, BC V2V 1M2
4beds
1,851sqft
Single Family Residence
Built in 1973
10,454 Square Feet Lot
$-- Zestimate®
C$378/sqft
C$-- HOA
What's special
- 31 days
- 195
- 14
Zillow last checked:
Listing updated:
Listed by:
Abhishek Mehta - PREC,
RE/MAX 2000 Realty Brokerage,
Aishwarya Mehhta,
RE/MAX 2000 Realty
Source: Greater Vancouver REALTORS®,MLS®#: R3150574 Originating MLS®#: Fraser Valley
Originating MLS®#: Fraser ValleyFacts & features
Interior
Bedrooms & bathrooms
- Bedrooms: 4
- Bathrooms: 2
- Full bathrooms: 2
Heating
- Forced Air, Heat Pump
Features
- Basement: Finished,Exterior Entry
Interior area
- Total structure area: 1,851
- Total interior livable area: 1,851 sqft
Video & virtual tour
Property
Parking
- Total spaces: 4
- Parking features: Garage, Open, RV Access/Parking
- Garage spaces: 1
- Has uncovered spaces: Yes
Features
- Levels: Two,Multi/Split
- Stories: 2
- Entry location: Split Entry
- Exterior features: Balcony
- Frontage length: 60.7
Lot
- Size: 10,454 Square Feet
- Dimensions: 60.7 x
Construction
Type & style
- Home type: SingleFamily
- Architectural style: Split Entry
- Property subtype: Single Family Residence
Condition
- Year built: 1973
Community & HOA
HOA
- Has HOA: No
Location
- Region: Mission
Financial & listing details
- Price per square foot: C$378/sqft
- Annual tax amount: C$3,536
- Date on market: 7/28/2026
- Ownership: Freehold NonStrata
Price history
Price history is unavailable.
Public tax history
Tax history is unavailable.
Climate risks
Neighborhood: V2V
Similar homes
- C$739,9004 bd2 ba1.6k sqft7680 Blott St, Mission, BC V2V 3K3For Sale
 MLS ID #R3102994, David Tsen - PREC, eXp Realty of Canada, Inc. Brokerage. Greater Vancouver REALTORS®
 - C$799,0005 bd2 ba2.3k sqft7976 Tanager St, Mission, BC V2V 5K5For Sale
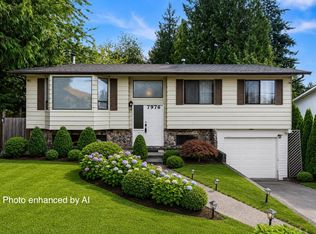 MLS ID #R3154717, Tony Nguyen PREC*, Sutton Group - 1st West Realty Brokerage. Greater Vancouver REALTORS®
 - C$765,0005 bd3 ba2.1k sqft8167 Cedar St, Mission, BC V2V 3N4For Sale
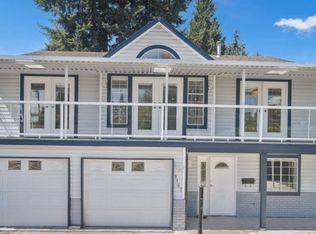 MLS ID #R3151487, Saleem Nashef, Century 21 Creekside Realty Ltd. Brokerage. Greater Vancouver REALTORS®
 - C$859,9004 bd2 ba2.2k sqft32485 McRae Ave, Mission, BC V2V 2L6For Sale
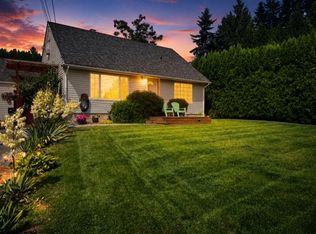 MLS ID #R3123780, Matt Rogers, Royal Lepage Wheeler Cheam Brokerage. Greater Vancouver REALTORS®
