
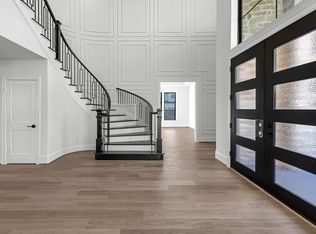
Front porch opens into entryway with extended ceilings. Secondary bedrooms off the main hallway feature ample storage space and a Hollywood bathroom. Hardwood floors throughout first floor living areas. Adjacent to the secondary bedrooms is a private guest suite featuring two closet spaces and a full bathroom. As you enter the kitchen space you are greeted by the center island with built-in seating space, 5-burner gas cooktop and a corner walk-in pantry. The dining area connects to the family room boasting a 16-foot ceiling. The family room features a wood mantel fireplace and two sets of French doors leading out to the covered backyard patio. A formal dining room is off the main living areas and lets in ample natural light from the wall of windows. French doors lead into the home office which shares an entrance to the primary suite. The primary bedroom showcases a wall of windows and a coffered ceiling. The primary bathroom is a retreat that includes a freestanding tub, glass enclosed shower,dual vanities, two walk-in closets, and dual access to the utility room. The media room can be closed off with French doors and boasts three large windows. The mud room leads into the utility room and is located off of the three-car garage. Representative Images. Features and specifications may vary by community.
Sold
Zillow last checked:
Listing updated:
Source: Perry Homes
Price history
| Date | Event | Price |
|---|---|---|
| 10/29/2025 | Sold | -- |
Source: Agent Provided Report a problem | ||
| 9/29/2025 | Pending sale | $699,900$166/sqft |
Source:  HAR #81349370 Report a problem HAR #81349370 Report a problem | ||
| 8/6/2025 | Price change | $699,900-6.7%$166/sqft |
Source: HAR #81349370 Report a problem | ||
| 7/18/2025 | Price change | $749,900-5.1%$178/sqft |
Source: HAR #81349370 Report a problem | ||
| 6/20/2025 | Price change | $789,900-3.5%$188/sqft |
Source: HAR #81349370 Report a problem | ||
| 6/19/2025 | Price change | $818,900+2.4%$194/sqft |
Source:  Perry Homes Report a problem Perry Homes Report a problem | ||
| 4/11/2025 | Price change | $799,900-2.4%$190/sqft |
Source: HAR #81349370 Report a problem | ||
| 4/1/2025 | Price change | $819,900-0.6%$195/sqft |
Source: HAR #81349370 Report a problem | ||
| 3/4/2025 | Price change | $824,900+0.2%$196/sqft |
Source: HAR #81349370 Report a problem | ||
| 3/4/2025 | Price change | $822,900+2.9%$195/sqft |
Source: Perry Homes Report a problem | ||
| 2/22/2025 | Price change | $799,900-0.5%$190/sqft |
Source: Perry Homes Report a problem | ||
| 12/27/2024 | Listed for sale | $803,900$191/sqft |
Source: Perry Homes Report a problem | ||
Nearby homes
- $732,6004 bd4 ba4.2k sqft32327 Lakeside Park Dr, Fulshear, TX 77441Off Market
- $774,0004 bd4 ba3.8k sqft32414 Sedge Sprite Ct, Fulshear, TX 77441New Construction

- $736,8005 bd5 ba4.3k sqft32406 Sedge Sprite Ct, Fulshear, TX 77441Off Market

- $988,5505 bd7 ba5.4k sqft32418 Sedge Sprite Ct, Fulshear, TX 77441New Construction
Get a cash offer in 3 minutes
Find out how much your home could sell for in as little as 3 minutes with a no-obligation cash offer.
Estimated market value
$662,100
