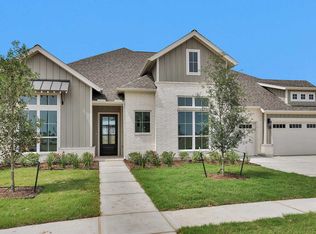
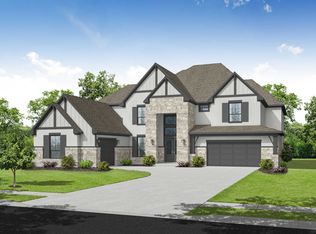
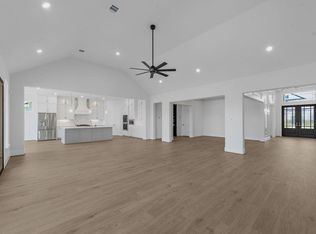
Welcome Home to Empire's New 80' product! Need a new Home for Thanksgiving? Looking for a luxury home with a nice lot and incredible finishes? WITH NO BACK NEIGHBORS? This is it! This gorgeous two-story home is Gorgeous; the curb appeal is a showstopper! Empire Homes includes such features as double front door entry, 8' SOLID interior doors, sliding glass door from family to covered back patio, incredible trim work including 8 1/4 baseboards and a closet built-in system, Benedettni cabinets, Quartz c-tops, Electrolux chef's stainless package including DOUBLE ovens, and a fridge, Primary bath with stand-alone tub and a balcony... and so much more! Call for a private showing!
Pending
Price cut: $38.6K (10/8)
$949,990
32418 Sedge Sprite Ct, Fulshear, TX 77441
5beds
5,462sqft
Single Family Residence
Built in 2026
0.29 Acres Lot
$917,900 Zestimate®
$174/sqft
$154/mo HOA
What's special
Nice lotCovered back patioCloset built-in systemBenedettni cabinets
- 128 days
- 222
- 26
Zillow last checked:
Listing updated:
Listed by:
Nancy Almodovar 713-497-1273,
Nan and Company Properties
Source: HAR,MLS#: 86999498
Facts & features
Interior
Bedrooms & bathrooms
- Bedrooms: 5
- Bathrooms: 7
- Full bathrooms: 5
- 1/2 bathrooms: 2
Primary bedroom
- Level: First
- Area: 192
- Dimensions: 12x16
Bedroom
- Level: Second
- Area: 168
- Dimensions: 14x12
Bedroom
- Level: Second
- Area: 156
- Dimensions: 13x12
Bedroom
- Level: First
- Area: 180
- Dimensions: 15x12
Bedroom
- Level: Second
- Area: 168
- Dimensions: 14x12
Other
- Level: First
- Area: 205.33
- Dimensions: 16x12'10
Dining room
- Level: First
- Area: 217
- Dimensions: 15'6x14
Family room
- Level: First
- Area: 540
- Dimensions: 27x20
Game room
- Level: Second
- Area: 486
- Dimensions: 27x18
Media room
- Level: Second
- Area: 272
- Dimensions: 17x16
Heating
- Natural Gas
Cooling
- Ceiling Fan(s), Electric
Appliances
- Included: ENERGY STAR Qualified Appliances, Water Heater, Disposal, Refrigerator, Wine Refrigerator, Double Oven, Electric Oven, Microwave, Gas Cooktop, Dishwasher
- Laundry: Electric Dryer Hookup, Gas Dryer Hookup
Features
- Balcony, Formal Entry/Foyer, High Ceilings, Prewired for Alarm System, Wet Bar, Wired for Sound, 2 Bedrooms Down, En-Suite Bath, Primary Bed - 1st Floor, Sitting Area, Split Plan, Walk-In Closet(s)
- Flooring: Carpet, Laminate, Tile
- Doors: Insulated Doors
- Windows: Insulated/Low-E windows
- Number of fireplaces: 1
- Fireplace features: Gas
Interior area
- Total structure area: 5,462
- Total interior livable area: 5,462 sqft
Property
Parking
- Total spaces: 3
- Parking features: Attached, Oversized, Garage Door Opener, Double-Wide Driveway, Attached Carport
- Attached garage spaces: 3
- Has carport: Yes
Features
- Stories: 2
- Patio & porch: Covered, Patio/Deck, Porch
- Exterior features: Back Green Space, Sprinkler System
Lot
- Size: 0.29 Acres
- Features: Back Yard, Corner Lot, Subdivided, 0 Up To 1/4 Acre
Details
- Parcel number: 3391030010010901
Construction
Type & style
- Home type: SingleFamily
- Architectural style: Mediterranean
- Property subtype: Single Family Residence
Materials
- Batts Insulation, Blown-In Insulation, Cement Siding, Stone, Stucco
- Foundation: Slab
- Roof: Composition,Energy Star/Reflective Roof
Condition
- New construction: Yes
- Year built: 2026
Details
- Builder name: Empire Homes
Utilities & green energy
- Water: Water District
Green energy
- Energy efficient items: Thermostat, Lighting, HVAC, HVAC>13 SEER, HVAC>15 SEER
Community & HOA
Community
- Security: Prewired for Alarm System
- Subdivision: Fulshear Lakes
HOA
- Has HOA: Yes
- Amenities included: Clubhouse, Jogging Path, Park, Picnic Area, Playground, Splash Pad, Trail(s)
- HOA fee: $1,850 annually
Location
- Region: Fulshear
Financial & listing details
- Price per square foot: $174/sqft
- Tax assessed value: $85,000
- Annual tax amount: $1,416
- Date on market: 6/26/2026
- Listing terms: Cash,Conventional,VA Loan
- Ownership: Full Ownership
- Road surface type: Concrete, Curbs, Gutters
Estimated market value
$917,900
$872,000 - $964,000
$6,542/mo
Price history
| Date | Event | Price |
|---|---|---|
| 10/9/2026 | Pending sale | $949,990$174/sqft |
Source:  HAR #86999498 Report a problem | ||
| 10/8/2026 | Price change | $949,990-3.9%$174/sqft |
Source: HAR #86999498 Report a problem | ||
| 6/26/2026 | Listed for sale | $988,550$181/sqft |
Source: HAR #86999498 Report a problem | ||
Public tax history
| Year | Property taxes | Tax assessment |
|---|---|---|
| 2025 | $1,416 +41.5% | $85,000 +41.7% |
| 2024 | $1,001 | $60,000 |
Find assessor info on the county website
Monthly payment
Est. payment
Payment breakdown
Explore the cost of this home by adjusting the details. Changes won't be saved.Climate risks
Neighborhood: 77441
Nearby schools
Schools provided by the listing agent
- Elementary: Morgan Elementary School
- Middle: Leaman Junior High School
- High: Fulshear High School
Source: HAR. This data may not be complete. We recommend contacting the local school district to confirm school assignments for this home.

Similar homes
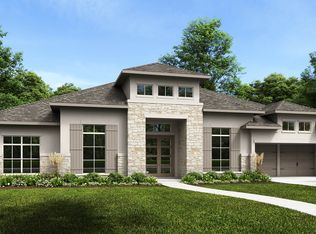
- from $950,4005 bd7 ba5.4k sqftGrapevine Plan, Fulshear Lakes, Fulshear, TX 77441New Construction
 Empire Homes
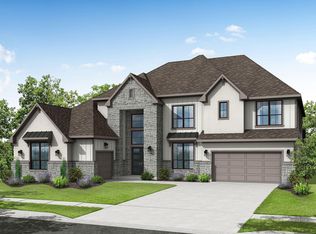
- from $873,6505 bd6 ba4.4k sqftBridgeport Plan, Fulshear Lakes, Fulshear, TX 77441New Construction
 Empire Homes
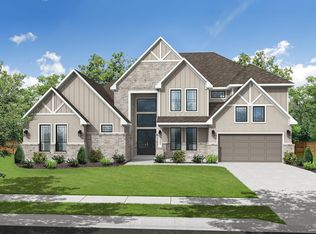
- from $999,9505 bd7 ba5.4k sqftBelton Plan, Fulshear Lakes, Fulshear, TX 77441New Construction
 Empire Homes
- $769,0004 bd4 ba3.8k sqft32414 Sedge Sprite Ct, Fulshear, TX 77441New Construction
 HAR