Experience the remarkable offerings of this stunning Catalina model with unparalleled views of the 9th fairway,pond and green of the Jack Nicklaus Signature Golf Course at Bayside! The location of this home can't be beat. It backs to the South, borders a conservation area and the 9th hole while being situated at the end of a quiet street with only seven homes. The extra long driveway provides plenty of off-street parking for family and friends. Soak in all of the natural light in the open layout of the main level. Relax by the family room fireplace while enjoying company in the adjoining dining area or screened-in porch. Entertaining is a breeze in this gourmet kitchen boasting expansive granite countertops, abundant storage, stainless steel appliances, farmhouse sink, custom tile backsplash, oversized breakfast bar and large custom pantry. This home offers not one, but TWO master suites. Guests will enjoy the spacious 2nd floor Master Bedroom with an en-suite bath and balcony. Travel by elevator to the 3rd floor where you will find the primary Master suite with tray ceiling, luxury bath, his and hers custom walk-in closets and covered deck with incredible views. A laundry room with built in shelving, along with two additional bedrooms and full bath complete this upper level. The lower level was designed with your guests in mind and includes an expanded recreation room, a guest bedroom with full bath and access to the patio. You won't want to miss the incredible upgrades, from random-width hand-scraped Hickory hardwood flooring, elevator, custom built-ins, solid wood core doors, crown molding and wainscoting, plantation shutters, comfort height toilets, surround sound speakers, MistAway mosquito system, sealed and painted garage floor, and much more! As a resident you will enjoy the lavish lifestyle that Bayside provides, including swimming pools, tennis and pickle ball courts, nature and bike trails, Signatures at Bayside Clubhouse, Health & Aquatic Center, Bay access with kayak storage, in season beach shuttle service, dining in various locations and the Freeman Arts Pavilion. Come be a part of this award winning community!
Sold for $1,985,000
$1,985,000
32414 S Magnolia Crsg, Selbyville, DE 19975
5beds
4,000sqft
SingleFamily
Built in 2015
0.31 Acres Lot
$1,983,800 Zestimate®
$496/sqft
$3,740 Estimated rent
Home value
$1,983,800
$1.88M - $2.08M
$3,740/mo
Zestimate® history
Owner options
List your home for rent
$3,740/mo
Rent Zestimate®
Find your next renter with Zillow Rental Manager. Plus, with online applications, you can quickly screen prospective tenants – for free.
$3,740/mo
Rent Zestimate®
Refinance and save
$9,004/mo
Est. payment
Refinancing to a lower rate could help reduce your monthly payments and save thousands over the life of the loan.
$9,004/mo
Est. payment
Explore your selling options
Work with a Zillow partner agent
Leverage their expertise and Zillow's premium Showcase listings to get your home seen by more buyers.
Get startedList with your own agent
Get your home in front of millions of buyers by listing it on Zillow.
Learn how to do itSell it yourself
Take full control of how buyers see your home on Zillow by listing For Sale by Owner (FSBO).
List your homeWhat's special
Facts & features
Interior
Bedrooms & bathrooms
- Bedrooms: 5
- Bathrooms: 5
- Full bathrooms: 4
- 1/2 bathrooms: 1
Heating
- Forced air
Cooling
- Central
Features
- Has fireplace: Yes
Interior area
- Total interior livable area: 4,000 sqft
Property
Parking
- Parking features: Garage - Attached
Lot
- Size: 0.31 Acres
Details
- Parcel number: 5331900152800
Construction
Type & style
- Home type: SingleFamily
Condition
- Year built: 2015
Community & HOA
HOA
- Has HOA: Yes
- HOA fee: $66 monthly
Location
- Region: Selbyville
Financial & listing details
- Price per square foot: $496/sqft
- Tax assessed value: $1,494,100
- Annual tax amount: $3,193
Price history
| Date | Event | Price |
|---|---|---|
| 7/14/2026 | Sold | $1,985,000+36%$496/sqft |
Source: Public Record Report a problem | ||
| 5/19/2021 | Sold | $1,460,000+1%$365/sqft |
Source: Public Record Report a problem | ||
| 5/9/2021 | Pending sale | $1,445,287$361/sqft |
Source:  Long & Foster Broker Feed #DESU179996 Report a problem Long & Foster Broker Feed #DESU179996 Report a problem | ||
| 4/11/2021 | Contingent | $1,445,287$361/sqft |
Source: Long & Foster Broker Feed #DESU179996 Report a problem | ||
| 4/8/2021 | Listed for sale | $1,445,287+82.3%$361/sqft |
Source: Long & Foster Broker Feed #DESU179996 Report a problem | ||
| 11/20/2015 | Sold | $792,919$198/sqft |
Source: Public Record Report a problem | ||
Public tax history
| Year | Property taxes | Tax assessment |
|---|---|---|
| 2025 | $3,193 +21.9% | $747,050 +1080.2% |
| 2024 | $2,618 +0.1% | $63,300 |
| 2023 | $2,616 +1.6% | $63,300 |
| 2022 | $2,573 +3.1% | $63,300 |
| 2021 | $2,496 +3.7% | $63,300 |
| 2020 | $2,407 | $63,300 |
| 2019 | $2,407 +0.4% | $63,300 |
| 2018 | $2,396 +0% | $63,300 |
| 2017 | $2,395 -0.8% | $63,300 |
| 2016 | $2,415 +1062.3% | $63,300 +955% |
| 2015 | $208 | $6,000 |
Find assessor info on the county website
Neighborhood: 19975
Nearby homes
- $1,687,9006 bd5 ba4k sqft32416 S Magnolia Crsg, Selbyville, DE 19975Off Market
- $1,500,8003 bd-- ba3.3k sqft32422 S Magnolia Crsg, Selbyville, DE 19975Off Market
- $1,985,0005 bd5 ba3.9k sqft32414 S Magnolia Xing, Selbyville, DE 19975Sold
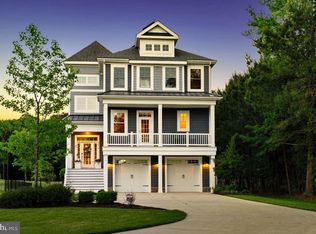
- $1,073,7004 bd3 ba3.4k sqft37419 Hammerhead Ct, Selbyville, DE 19975Off Market

- $1,361,0004 bd4 ba3.3k sqft32428 S Magnolia Crsg, Selbyville, DE 19975Off Market
- $1,537,9004 bd-- ba3.6k sqft37413 Hammerhead Ct, Selbyville, DE 19975Off Market
- $1,614,6005 bd5 ba4.5k sqft37423 Hammerhead Ct, Selbyville, DE 19975Off Market
- $1,420,7504 bd4 ba3.4k sqft37405 Hammerhead Ct, Selbyville, DE 19975Sold
Nearby schools
GreatSchools rating
- 8/10Showell (Phillip C.) Elementary SchoolGrades: K-5Distance: 5.9 mi
- 7/10Selbyville Middle SchoolGrades: 6-8Distance: 5.6 mi
- 6/10Indian River High SchoolGrades: 9-12Distance: 9 mi
Schools provided by the listing agent
- District: INDIAN RIVER
Source: The MLS. This data may not be complete. We recommend contacting the local school district to confirm school assignments for this home.


Get pre-qualified for a loan
At Zillow Home Loans, we can pre-qualify you in as little as 5 minutes with no impact to your credit score.An equal housing lender. NMLS #10287.
Sell for more on Zillow
Get a Zillow Showcase℠ listing at no additional cost and you could sell for .
$1,983,800
2% more
+$39,676
With Zillow Showcase(estimated)
$2,023,476
- Delaware
- Sussex County
- Selbyville
- 19975
- 32414 S Magnolia Crsg
Nearby cities
Nearby zip codes
Other Selbyville Topics
