Skip main navigation
Off market
Street View
  • $1,361,000

    32428 S Magnolia Crsg, Selbyville, DE 19975

    4beds
    3,380sqft
    SingleFamily
    Built in 2016
    8,189 Square Feet Lot
    $1,361,000 Zestimate®
    $403/sqft
    $3,286 Estimated rent

    Home value

    $1,361,000

    $1.24M - $1.50M

    $3,286/mo

    Zestimate® history
    Loading
    Loading...

    Owner options

    List your home for rent

    $3,286/mo

    Rent Zestimate®

    Find your next renter with Zillow Rental Manager. Plus, with online applications, you can quickly screen prospective tenants – for free.

    Learn more

    $3,286/mo

    Rent Zestimate®

    Refinance and save

    $6,382/mo

    Est. payment

    Refinancing to a lower rate could help reduce your monthly payments and save thousands over the life of the loan.

    See today's rates

    $6,382/mo

    Est. payment

    Explore your selling options

    Work with a Zillow partner agent

    Leverage their expertise and Zillow's premium Showcase listings to get your home seen by more buyers.

    Get started

    List with your own agent

    Get your home in front of millions of buyers by listing it on Zillow.

    Learn how to do it

    Sell it yourself

    Take full control of how buyers see your home on Zillow by listing For Sale by Owner (FSBO).

    List your home

    What's special

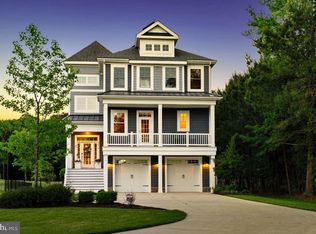
    Live Bayside & Live The Vacation in this beautiful Sanibel model home built by Schell Brothers. Located on one of Bayside's quietest side streets this 4BR, 3.5BA home offers beautiful pond front views directly on the 9th Hole of Bayside's Jack Nicklaus designed golf course. The entry level features an oversized 2-car garage with additional storage providing indoor access through the garage. Once you enter this beauty you are blown away by the amount of entertaining space at your disposal. Your 1st floor features over 1200 square feet of living room entertainment area with 2 bedrooms and 2 full bathrooms. Take your own personal elevator to the 2nd floor that will see you enjoying another 2000 square feet of beautiful top quality craftsmanship in your open concept living room/gourmet kitchen combination. The high ceilings and views of the golf course will steal your attention but the gourmet kitchen will draw you right back in with beautiful pearl white quartz counter tops, premier level navy blue glazed cabinets and stainless steel appliances and gas range. Your private office features built-in back-lit cabinet style shelving and french doors along with a walk-in closet if you desire to use as another guest bedroom. You may never want to leave your master bedroom with an additional seating area with windows overlooking pond and golf course views and a master bathroom suite that will give you the feeling of being in your favorite resort spa. Walking out onto your 2-story deck you will find all you need to entertain with an outdoor fireplace and grilling station replete with a granite counter top prep area with stainless steel grill all wrapped in classic stone. The views will captivate you at dusk but no bugs or mosquitos will because this house has been fitted with the revolutionary MistAway Automatic Mosquito Control System! Using a botanical formulation this system keeps you happy, healthy and mosquito free morning through night! The views of the golf course do not stop from your back deck as you can see the action of the 10th, 11th and 15th holes from the front porch of your house as well. No other streets in the community can offer the views like the ones you will see on S. Magnolia Crossing! S. Magnolia is a quiet cul-de-sac with only 6 other beautiful homes guaranteeing the most pleasant & peaceful premium homesites in the community. Along with all of these wonderful perks of the home, it is located in none other than Delaware's #1 resort community of Bayside. The excitement continues with summertime fun when national grammy award winning music acts visit The Freeman Stage, or when you want to take a dip in any of the community's 5 pools all with hot tubs, food, drinks and live entertainment provided all throughout the summer months! The Point located on the Assawoman Bay offers all Bayside members access to kayaking, paddle boarding, fishing, crabbing and hiking. There is really no other place like Bayside and if you want to experience all of this in luxurious comfort than this house is the one for you. Why build when you can have this home immediately! Don't miss out! It is time to Live Bayside & Live The Vacation!

    This property is not currently displayed as for sale or rent on Zillow. This may be different from what's on other websites or public sources.
    Facts & features

    Interior

    Bedrooms & bathrooms
    • Bedrooms: 4
    • Bathrooms: 4
    • Full bathrooms: 3
    • 1/2 bathrooms: 1
    Heating
    • Forced air, Electric, Gas
    Cooling
    • Central
    Appliances
    • Included: Dishwasher, Dryer, Garbage disposal, Microwave, Range / Oven, Refrigerator, Washer
    Features
    • Crown Moldings, Built-Ins, Dining Area, Kitchen - Gourmet, Combination Kitchen/Living
    • Flooring: Tile, Carpet, Hardwood
    • Basement: None
    • Has fireplace: Yes
    Interior area
    • Total interior livable area: 3,380 sqft

    Property

    Parking
    • Total spaces: 6
    • Parking features: Garage - Attached, Off-street, On-street
    Features
    • Has view: Yes
    • View description: Water
    • Has water view: Yes
    • Water view: Water
    Lot
    • Size: 8,189 Square Feet
    Details
    • Parcel number: 5331900153100

    Construction

    Type & style
    • Home type: SingleFamily
    • Architectural style: Coastal
    Condition
    • Year built: 2016

    Community & HOA

    HOA
    • Has HOA: Yes
    • HOA fee: $254 monthly
    Location
    • Region: Selbyville

    Financial & listing details

    • Price per square foot: $403/sqft
    • Tax assessed value: $1,193,000
    • Annual tax amount: $2,574

    Price history

    DateEventPrice
    6/4/2019Sold$900,000-3.2%$266/sqft
    Source: Public Record Report a problem
    4/1/2019Listed for sale$929,900+11.3%$275/sqft
    Source: KELLER WILLIAMS REALTY #DESU136898 Report a problem
    4/7/2016Sold$835,330+371.9%$247/sqft
    Source: Public Record Report a problem
    10/9/2015Sold$177,000$52/sqft
    Source: Public Record Report a problem

    Public tax history

    YearProperty taxesTax assessment
    2025$2,574 +60.1%$596,500 +1459.5%
    2024$1,607 +0.1%$38,250
    2023$1,606 +1.6%$38,250
    2022$1,580 +3%$38,250
    2021$1,534 +4.7%$38,250
    2020$1,465 $38,250
    2019$1,465 +2.1%$38,250
    2018$1,435 -1%$38,250
    2017$1,449 -0.8%$38,250
    2016$1,461 +603.1%$38,250 +537.5%
    2015$208 $6,000
    Find assessor info on the county website

    Neighborhood: 19975

    Nearby schools

    GreatSchools rating
    Schools provided by the listing agent
    • Elementary: PHILLIP C. SHOWELL
    • Middle: SELBYVILLE
    • High: SUSSEX CENTRAL
    • District: Indian River

    Source: The MLS. This data may not be complete. We recommend contacting the local school district to confirm school assignments for this home.

    Get pre-qualified for a loan
    At Zillow Home Loans, we can pre-qualify you in as little as 5 minutes with no impact to your credit score.

    An equal housing lender. NMLS #10287.

    Sell for more on Zillow
    Get a Zillow Showcase℠ listing at no additional cost and you could sell for .
    $1,361,000
    2% more
    +$27,220
    With Zillow Showcase(estimated)
    $1,388,220
