Great Investment opportunity. Large fixer upper house on over 1.3 acre in Auburn. Close in location. Lots of nice timber on the property. Development opportunity with possibility of 9+lots. Several outbuildings on property including large metal shop. Buyer to verify with city of Auburn.
Sold
Street View
Listed by: Skyline Properties, Inc. • Clark Scovel
Bought with: ZNonMember-Office-MLS
$425,000
32417 56th Avenue S, Auburn, WA 98001
1beds
2,910sqft
Single Family Residence
Built in 1945
1.34 Acres Lot
$415,400 Zestimate®
$146/sqft
$2,561 Estimated rent
Home value
$415,400
$382,000 - $453,000
$2,561/mo
Zestimate® history
Owner options
List your home for rent
$2,561/mo
Rent Zestimate®
Find your next renter with Zillow Rental Manager. Plus, with online applications, you can quickly screen prospective tenants – for free.
$2,561/mo
Rent Zestimate®
Refinance and save
$2,613/mo
Est. payment
Refinancing to a lower rate could help reduce your monthly payments and save thousands over the life of the loan.
$2,613/mo
Est. payment
Explore your selling options
Work with a Zillow partner agent
Leverage their expertise and Zillow's premium Showcase listings to get your home seen by more buyers.
Get startedList with your own agent
Get your home in front of millions of buyers by listing it on Zillow.
Learn how to do itSell it yourself
Take full control of how buyers see your home on Zillow by listing For Sale by Owner (FSBO).
List your homeWhat's special
Large metal shopSeveral outbuildingsLots of nice timber
Zillow last checked:
Listing updated:
Offers reviewed: Apr 15
Listed by:
Clark Scovel,
Skyline Properties, Inc.
Bought with:
Non Member ZDefault
ZNonMember-Office-MLS
Source: NWMLS as distributed by MLS GRID,MLS#: 2358471
Facts & features
Interior
Bedrooms & bathrooms
- Bedrooms: 1
- Bathrooms: 2
- Full bathrooms: 1
- 3/4 bathrooms: 1
- Main level bathrooms: 1
Bathroom three quarter
- Level: Main
Den office
- Level: Main
Dining room
- Level: Main
Entry hall
- Level: Main
Family room
- Level: Main
Kitchen with eating space
- Level: Main
Living room
- Level: Main
Heating
- Fireplace, Baseboard, Electric, Pellet, Wood
Cooling
- None
Appliances
- Included: Stove(s)/Range(s), Water Heater: Electric, Water Heater Location: Crawl space
Features
- Dining Room
- Flooring: Laminate, Vinyl, Carpet
- Basement: None
- Number of fireplaces: 1
- Fireplace features: Pellet Stove, Wood Burning, Lower Level: 1, Fireplace
Interior area
- Total structure area: 2,910
- Total interior livable area: 2,910 sqft
Property
Parking
- Total spaces: 2
- Parking features: Detached Carport, Detached Garage
- Garage spaces: 2
- Has carport: Yes
Features
- Levels: Two
- Stories: 2
- Entry location: Main
- Patio & porch: Dining Room, Fireplace, Laminate, Water Heater
- Has view: Yes
- View description: Territorial
Lot
- Size: 1.34 Acres
- Features: Paved, Value In Land, Cable TV, Fenced-Partially, Outbuildings, Shop
- Topography: Level,Partial Slope
- Residential vegetation: Brush, Fruit Trees, Wooded
Details
- Parcel number: 9262800202
- Zoning description: Jurisdiction: City
- Special conditions: Standard
Construction
Type & style
- Home type: SingleFamily
- Architectural style: Craftsman,2 Story
- Property subtype: Single Family Residence
Materials
- Wood Siding
- Roof: Metal
Condition
- Fixer
- Year built: 1945
- Major remodel year: 1945
Utilities & green energy
- Electric: Company: PSE
- Sewer: Septic Tank
- Water: Public, Company: Lakehaven
Community & HOA
Community
- Subdivision: Auburn
Location
- Region: Auburn
Financial & listing details
- Price per square foot: $146/sqft
- Tax assessed value: $572,000
- Annual tax amount: $2,456
- Offers reviewed: 04/15/2025
- Date on market: 6/25/2025
- Cumulative days on market: 392 days
- Inclusions: Stove(s)/Range(s)
Price history
| Date | Event | Price |
|---|---|---|
| 5/30/2025 | Sold | $425,000$146/sqft |
Source:  NWMLS as distributed by MLS GRID #2358471 Report a problem NWMLS as distributed by MLS GRID #2358471 Report a problem | ||
| 4/16/2025 | Pending sale | $425,000$146/sqft |
Source: NWMLS as distributed by MLS GRID #2358471 Report a problem | ||
| 4/10/2025 | Listed for sale | $425,000$146/sqft |
Source: NWMLS as distributed by MLS GRID #2358471 Report a problem | ||
Public tax history
| Year | Property taxes | Tax assessment |
|---|---|---|
| 2025 | $4,726 +9.6% | $572,000 +2% |
| 2024 | $4,314 +665.2% | $561,000 +51.6% |
| 2023 | $564 | $370,000 +77.9% |
| 2022 | -- | $208,000 |
| 2021 | $625 -69.9% | $208,000 +86% |
| 2019 | $2,079 +21% | $111,800 -34.6% |
| 2018 | $1,718 +34.5% | $171,000 +96.6% |
| 2017 | $1,277 +28.4% | $87,000 -69.5% |
| 2016 | $994 | $285,500 -5.1% |
| 2015 | $994 | $301,000 +4.9% |
| 2014 | $994 +142.1% | $287,000 +889.7% |
| 2013 | $411 | $29,000 -86.8% |
| 2012 | -- | $219,000 +3.8% |
| 2011 | -- | $211,000 -22.7% |
| 2010 | -- | $273,000 |
| 2009 | -- | $273,000 +3.8% |
| 2007 | -- | $263,000 +5.6% |
| 2006 | -- | $249,000 +6% |
| 2005 | -- | $235,000 +29.8% |
| 2001 | $2,698 +9.3% | $181,000 +15.3% |
| 2000 | $2,469 | $157,000 |
Find assessor info on the county website
Neighborhood: 98001
Nearby homes
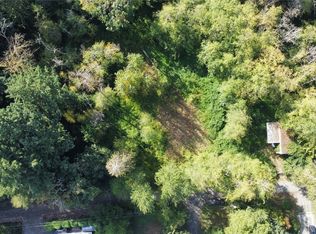
- $127,0000.821 Acres5139 S 324th St, Auburn, WA 98001Sold
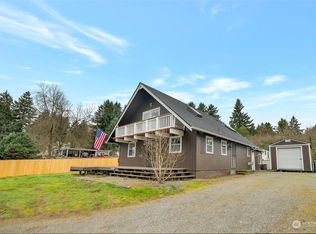
- $593,0003 bd2 ba1.9k sqft5656 S 326th Ln, Auburn, WA 98001Sold
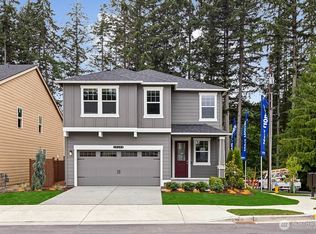
- $849,9955 bd3 ba2.7k sqft5520 S 328th St #6, Auburn, WA 98001Pending
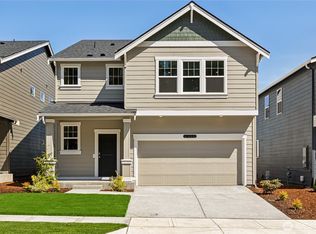
- $859,9956 bd3 ba3k sqft5420 S 328th St #10, Auburn, WA 98001Pending
- $774,9955 bd3 ba2.5k sqft5524 S 328th St #9, Auburn, WA 98001New Construction
- $824,9955 bd3 ba2.5k sqft5518 S 328th St #5, Auburn, WA 98001New Construction
- $834,9955 bd3 ba2.7k sqft5514 S 328th St #3, Auburn, WA 98001New Construction
- $859,9955 bd4 ba3.2k sqft5419 S 328th St #43, Auburn, WA 98001New Construction
Nearby schools
GreatSchools rating
- 7/10Evergreen Heights Elementary SchoolGrades: PK-5Distance: 0.6 mi
- 3/10Cascade Middle SchoolGrades: 6-8Distance: 2.8 mi
- 2/10Auburn Senior High SchoolGrades: 9-12Distance: 2.2 mi
Get a cash offer in 3 minutes
Find out how much your home could sell for in as little as 3 minutes with a no-obligation cash offer.
Estimated market value
$415,400
Get a cash offer in 3 minutes
Find out how much your home could sell for in as little as 3 minutes with a no-obligation cash offer.
Estimated market value
$415,400
- Washington
- King County
- Auburn
- 98001
- 32417 56th Avenue S
Nearby cities
Nearby neighborhoods
Nearby zip codes
Other Auburn Topics
